MSN
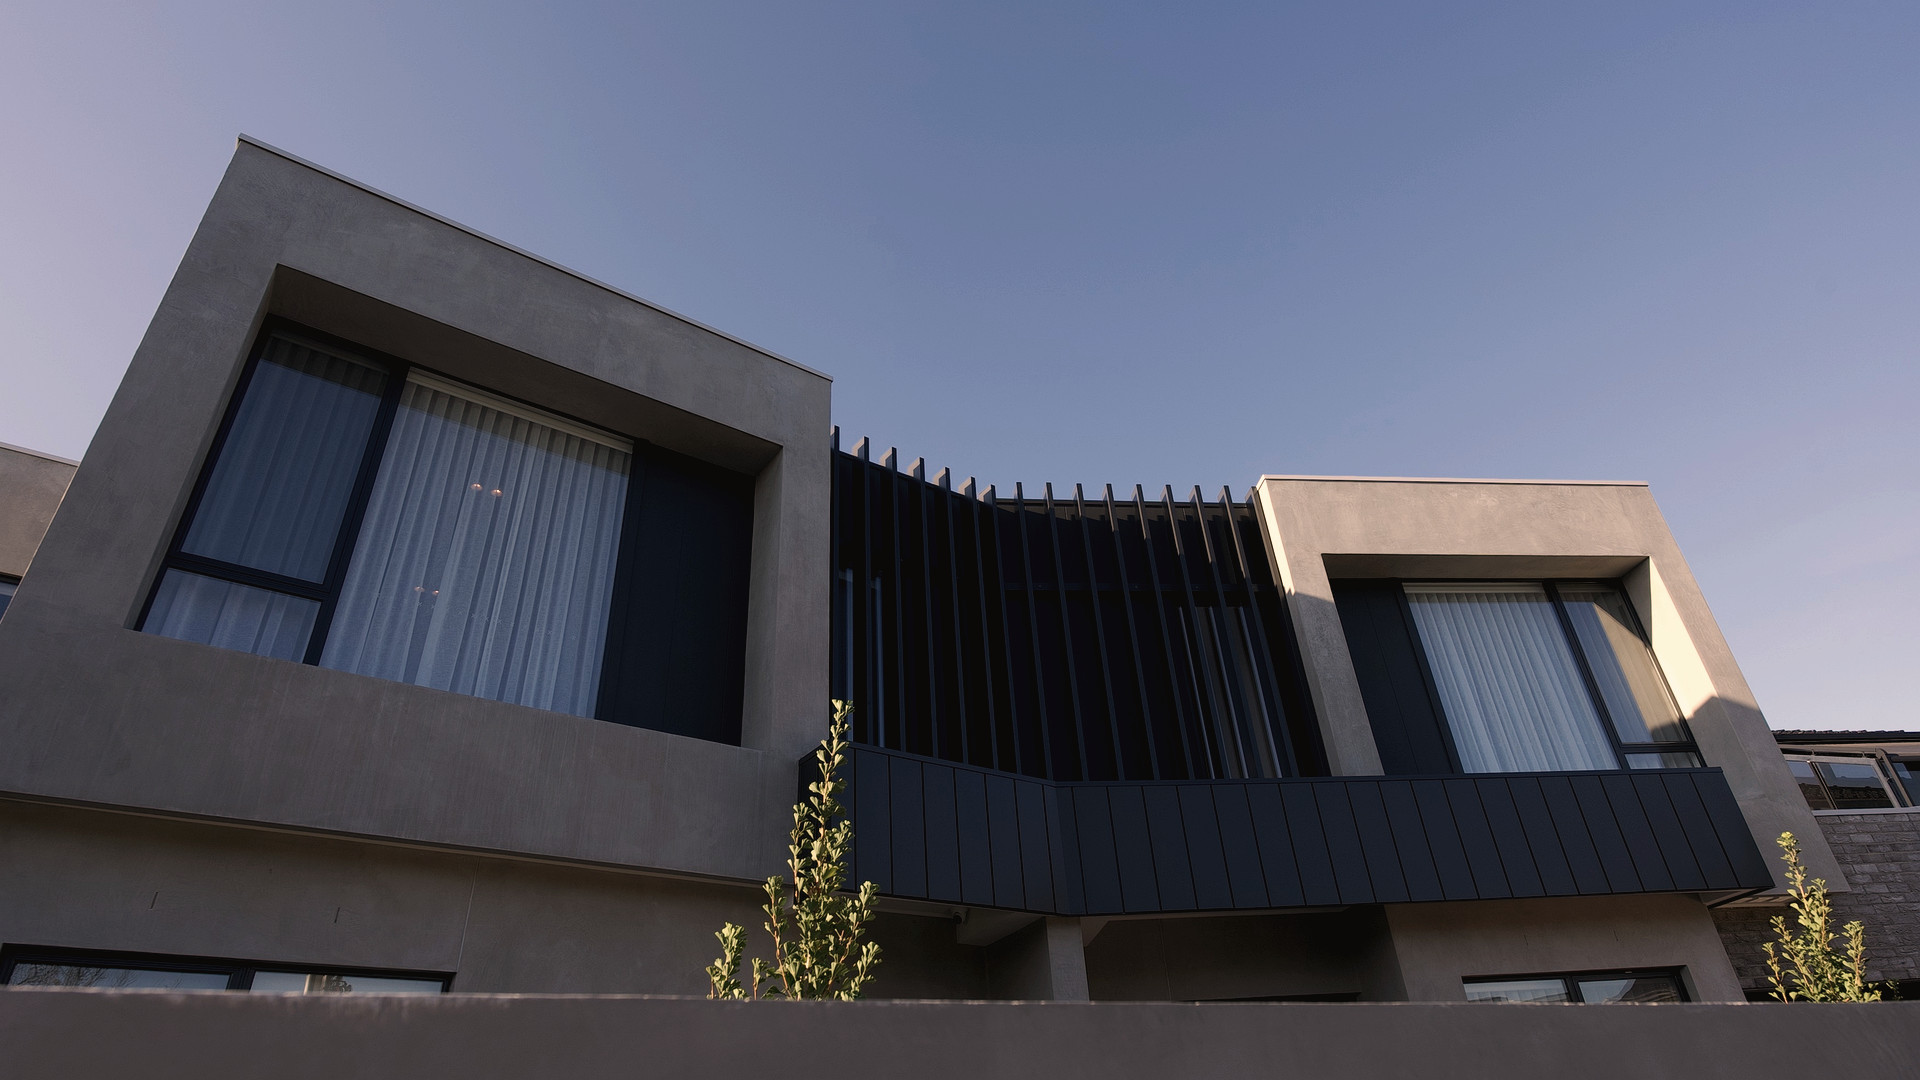
Project Wimbledon facade at dusk
Off-market · Two homes
St Kilda East · As seen on Dream Homes Revealed

Project
Wimbledon.

Two architect-designed townhomes on a heritage tennis-court estate, on one of the most private streets in St Kilda East. The next chapter of a street with a hundred-year story.
2
Townhomes
1923
Tennis-court estate
HO239
Heritage overlay
5
Bickhams Court
The street

We Bought The Story,
Not Just The Title.

In 1923, this land was the Wimbledon Public Tennis Courts, laid out by Charles Bickham. In 1960 the courts were subdivided into a quiet cul-de-sac, and every allotment was taken by a European émigré family who each commissioned their own modernist home. The result is one of the very few post-war enclaves in the area built from scratch, and today it is heritage-protected as the Wimbledon Estate Precinct.

Most developers would have bought the block. We bought the block and its history. Two townhomes that answer the street's stark, rectilinear modernism with the same discipline, then take the interiors somewhere the 1960s never could.

Two homes, named for the game the street was built on.Renshaw, for the brothers who ruled the first Wimbledon Championships. Rosewater, for the Venus Rosewater Dish lifted by its champions.
Heritage · HO239

A Protected Precinct.

The Wimbledon Estate Precinct sits under the Glen Eira heritage overlay HO239, recognised for its place in the area's post-war cultural history, its collection of hard-edged modernist houses, and its association with the émigré architects who shaped this pocket of Melbourne in the 1950s, 60s and 70s. Building here is a privilege with a standard attached. We designed to meet it.

Established 1923 as the Wimbledon tennis courts, subdivided 1960
Heritage-protected precinct, Glen Eira overlay HO239
A street of post-war modernist homes by émigré architects
One of the area's few purpose-built cul-de-sac enclaves
Featured on Channel 9, Dream Homes Revealed
Minutes to Caulfield, Ripponlea and the St Kilda Road corridor
The two homes

Choose Your Home.

The standard

Same Conviction,
Every Detail.

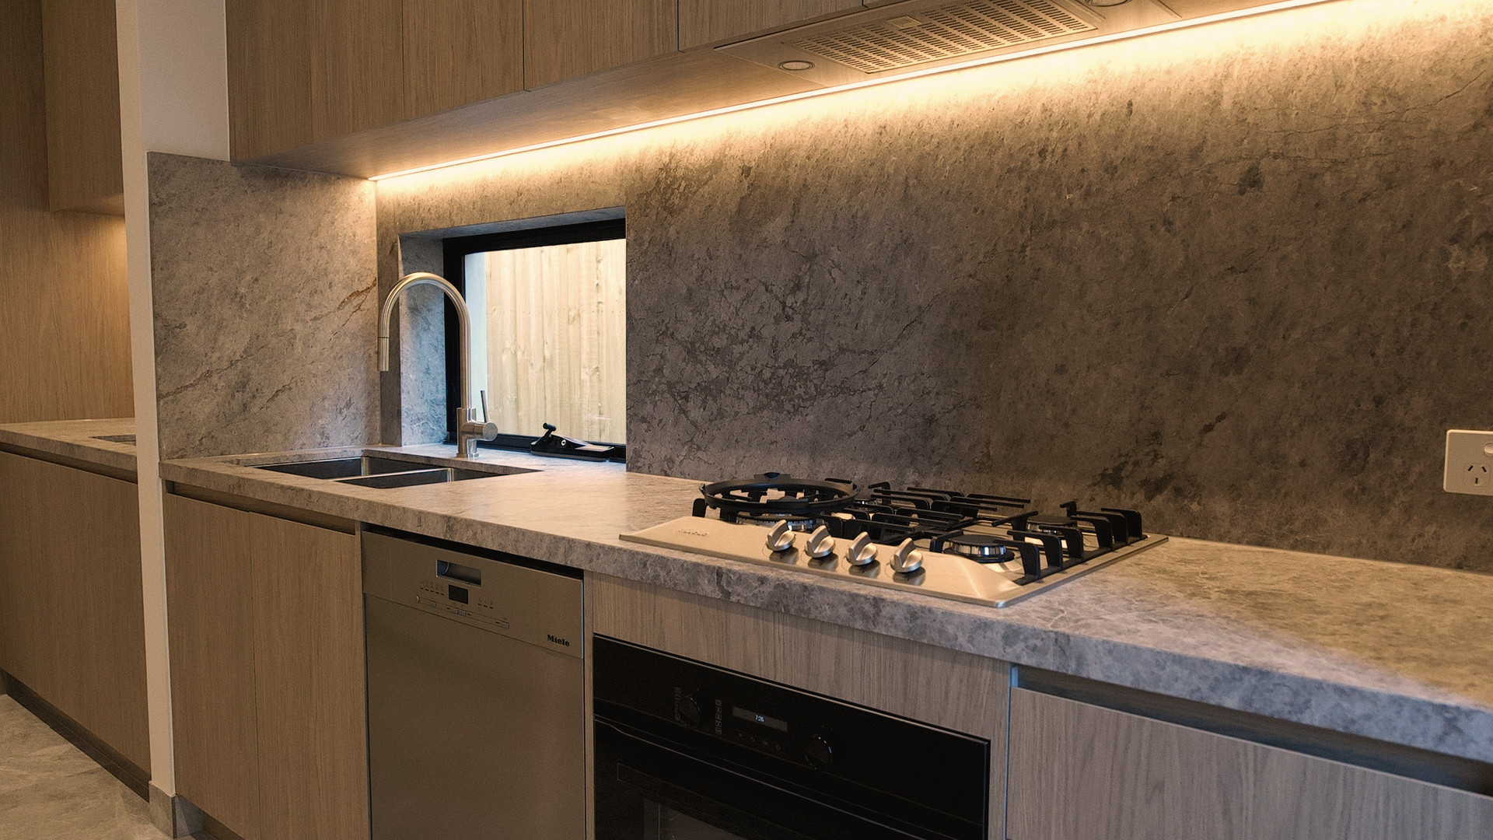
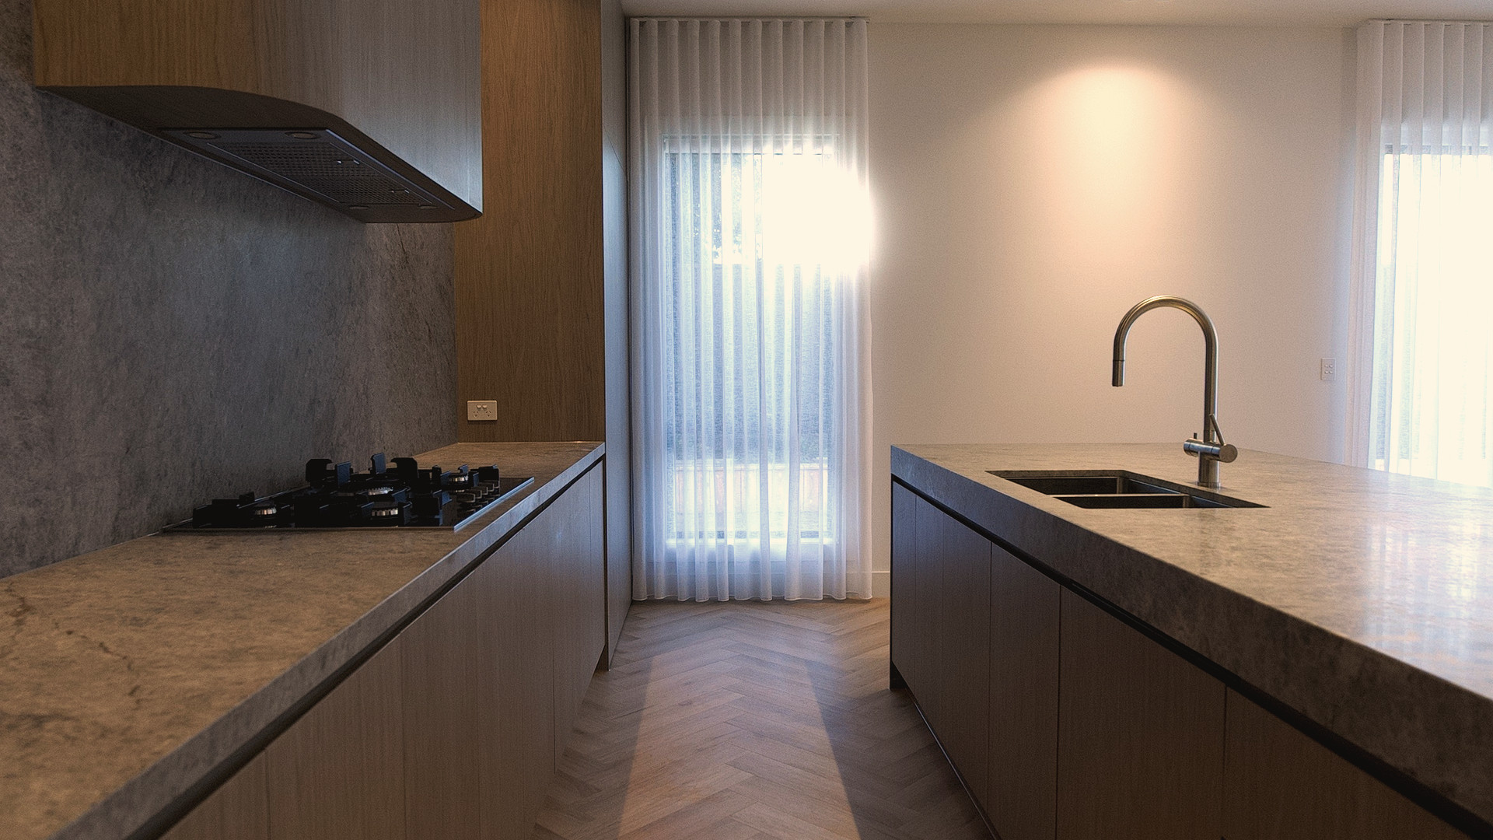
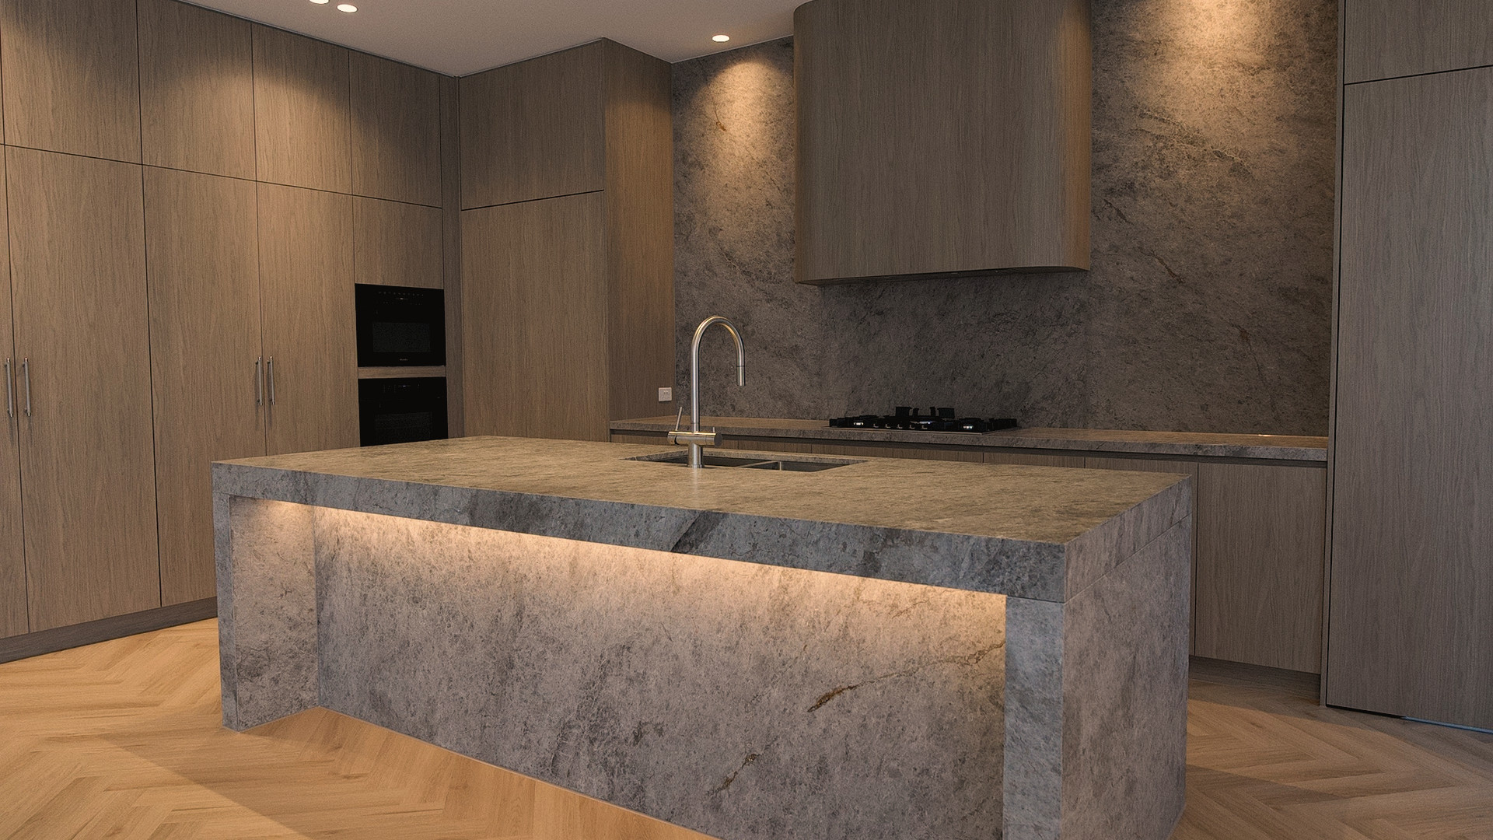
Two homes, one material language. The same stone runs from island to ensuite. The same oak joinery lines every room. Nothing is generic, nothing is decorative for its own sake. This is the finishes palette shared across both townhomes.

Kitchen

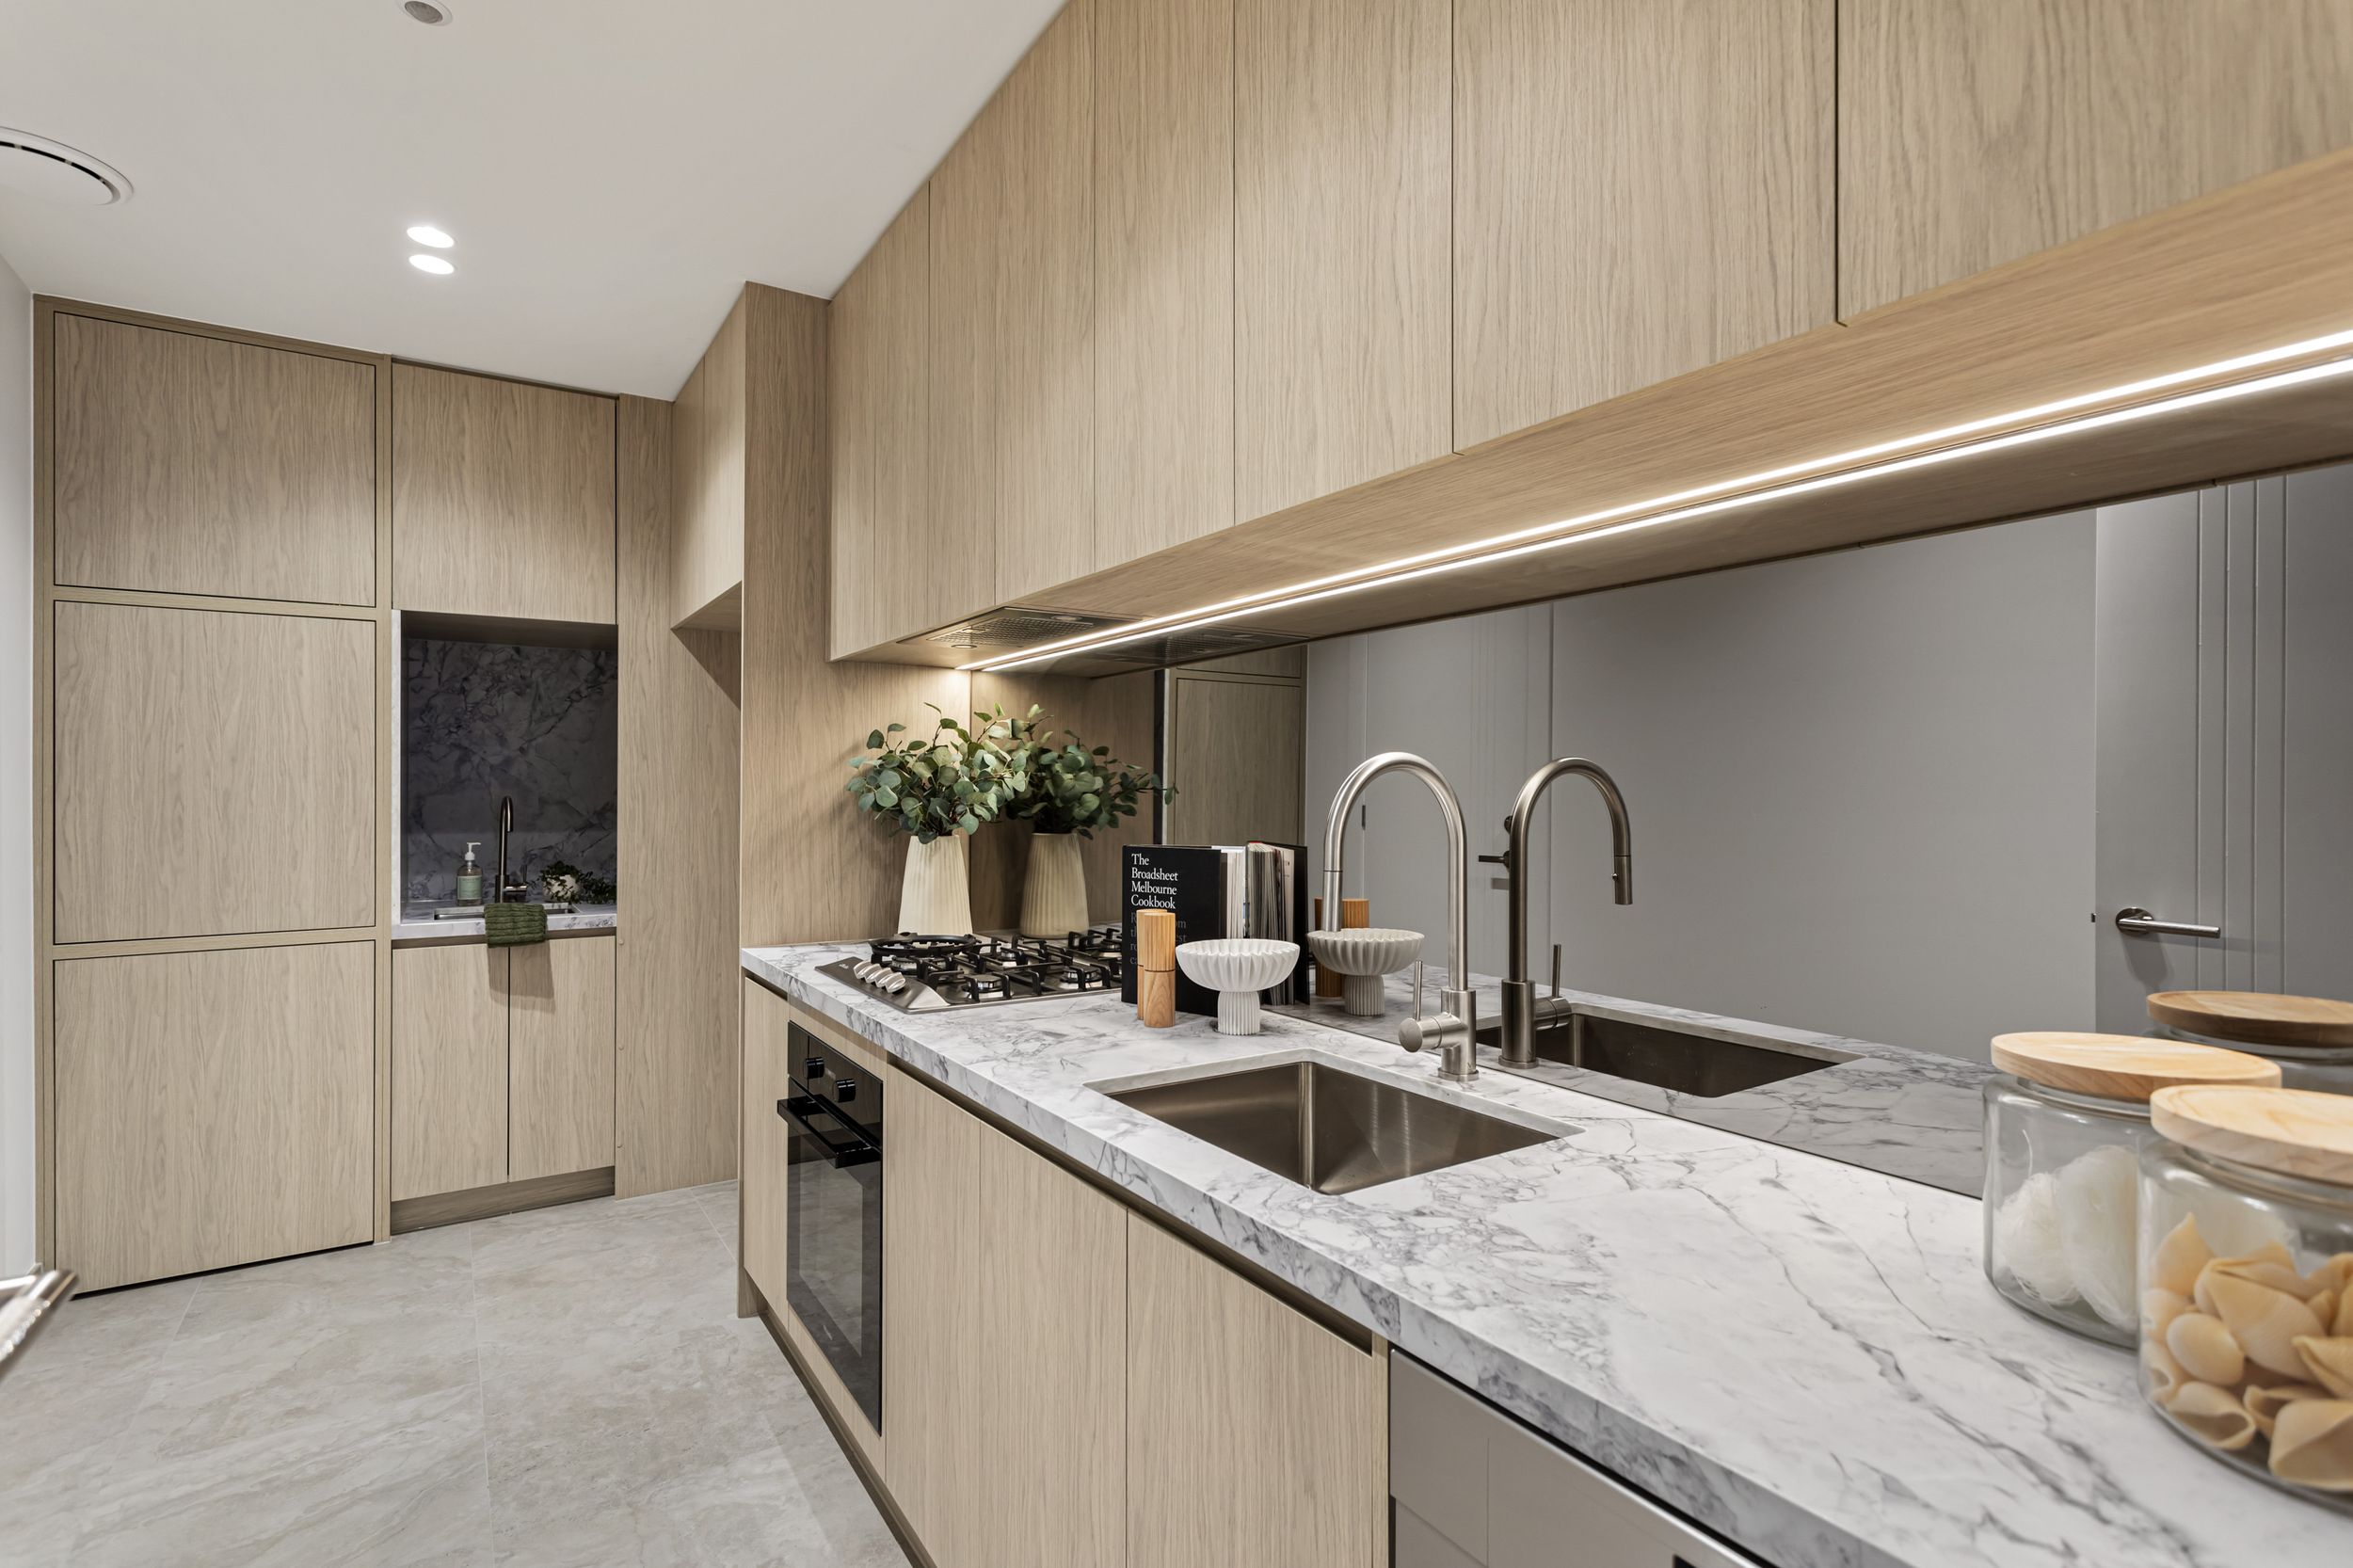
Island + benchtopsFull-height natural marble
JoineryFloor-to-ceiling oak veneer
AppliancesMiele, integrated
Back kitchenConcealed butler's scullery

Bathrooms + living

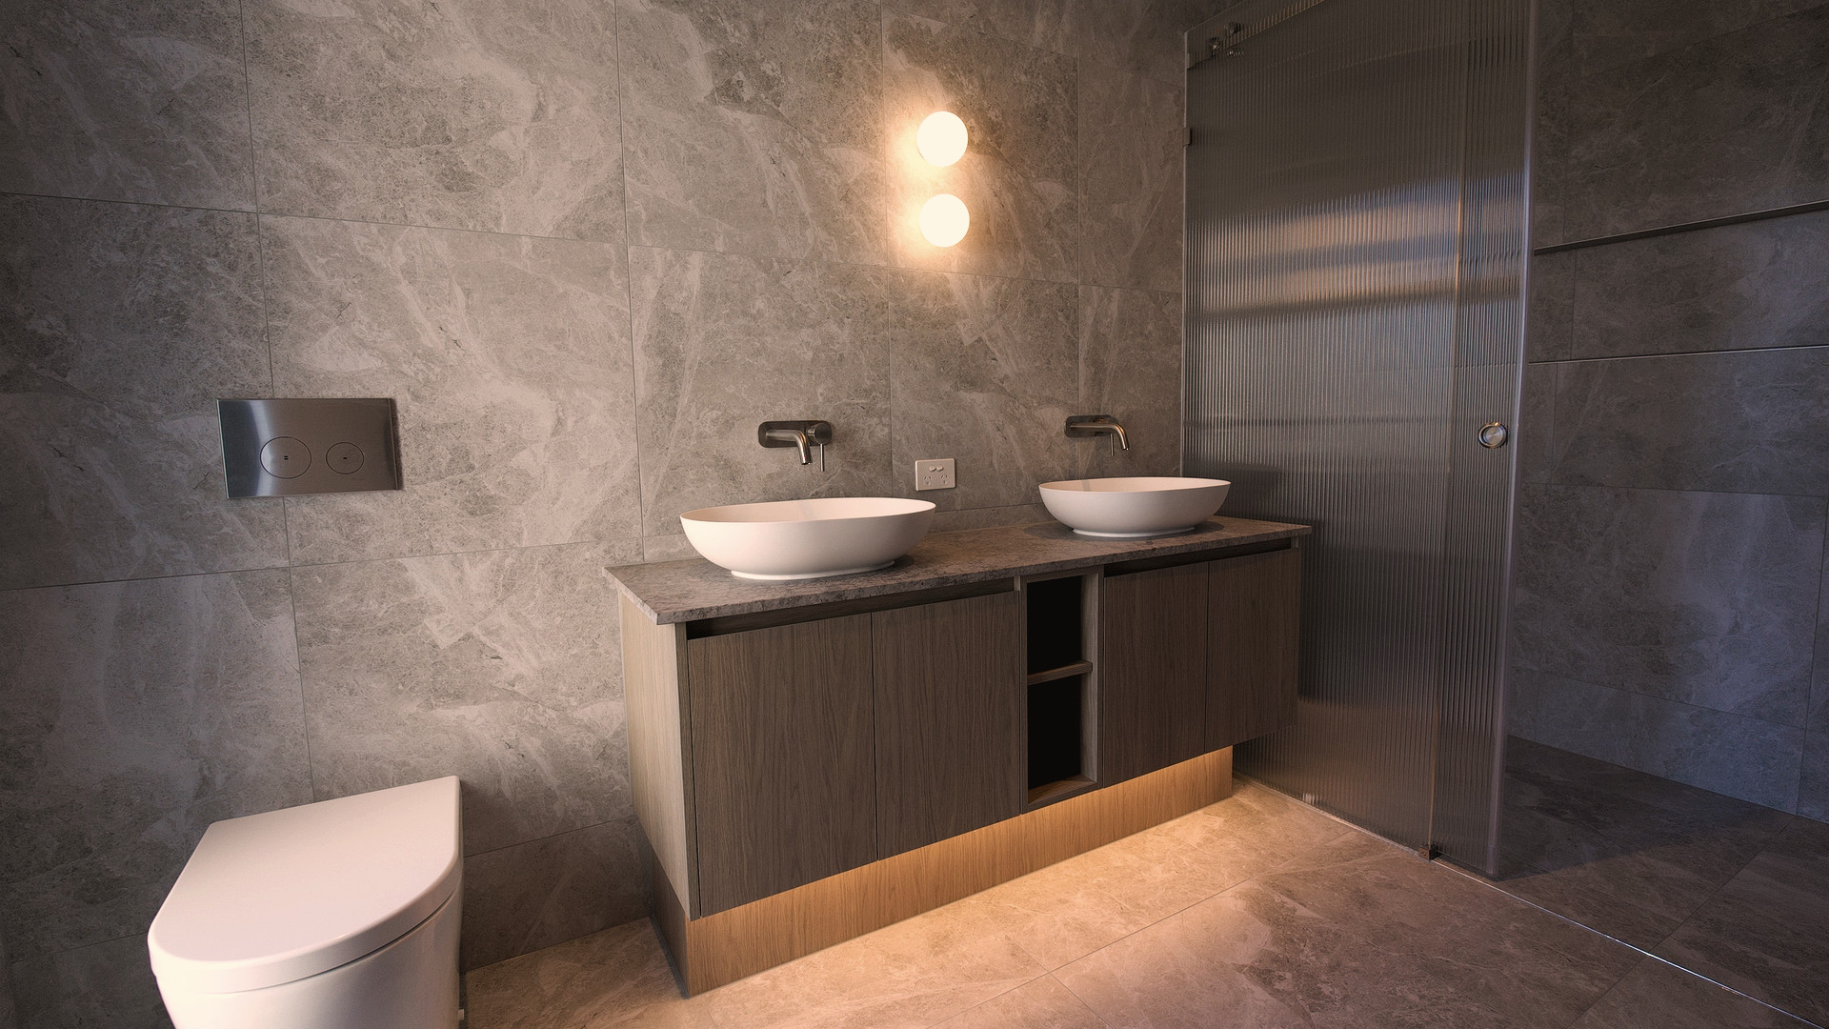
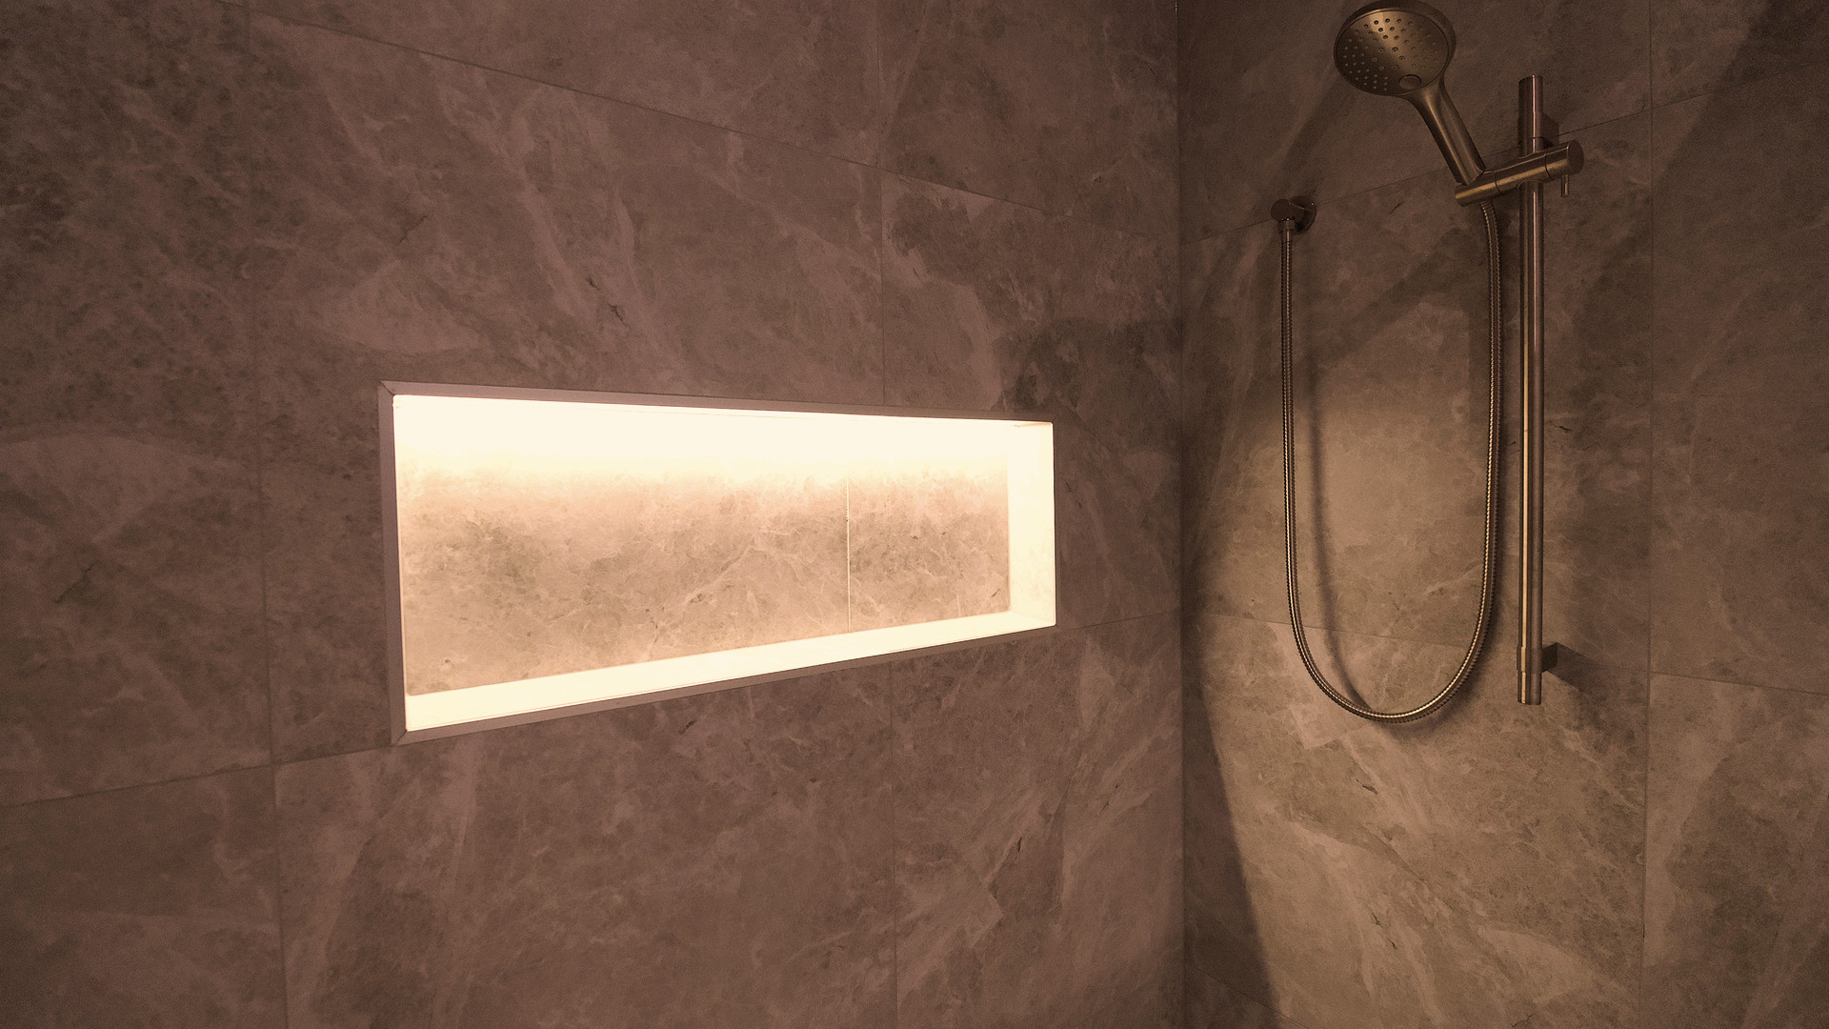
Wet areasLarge-format stone, full height
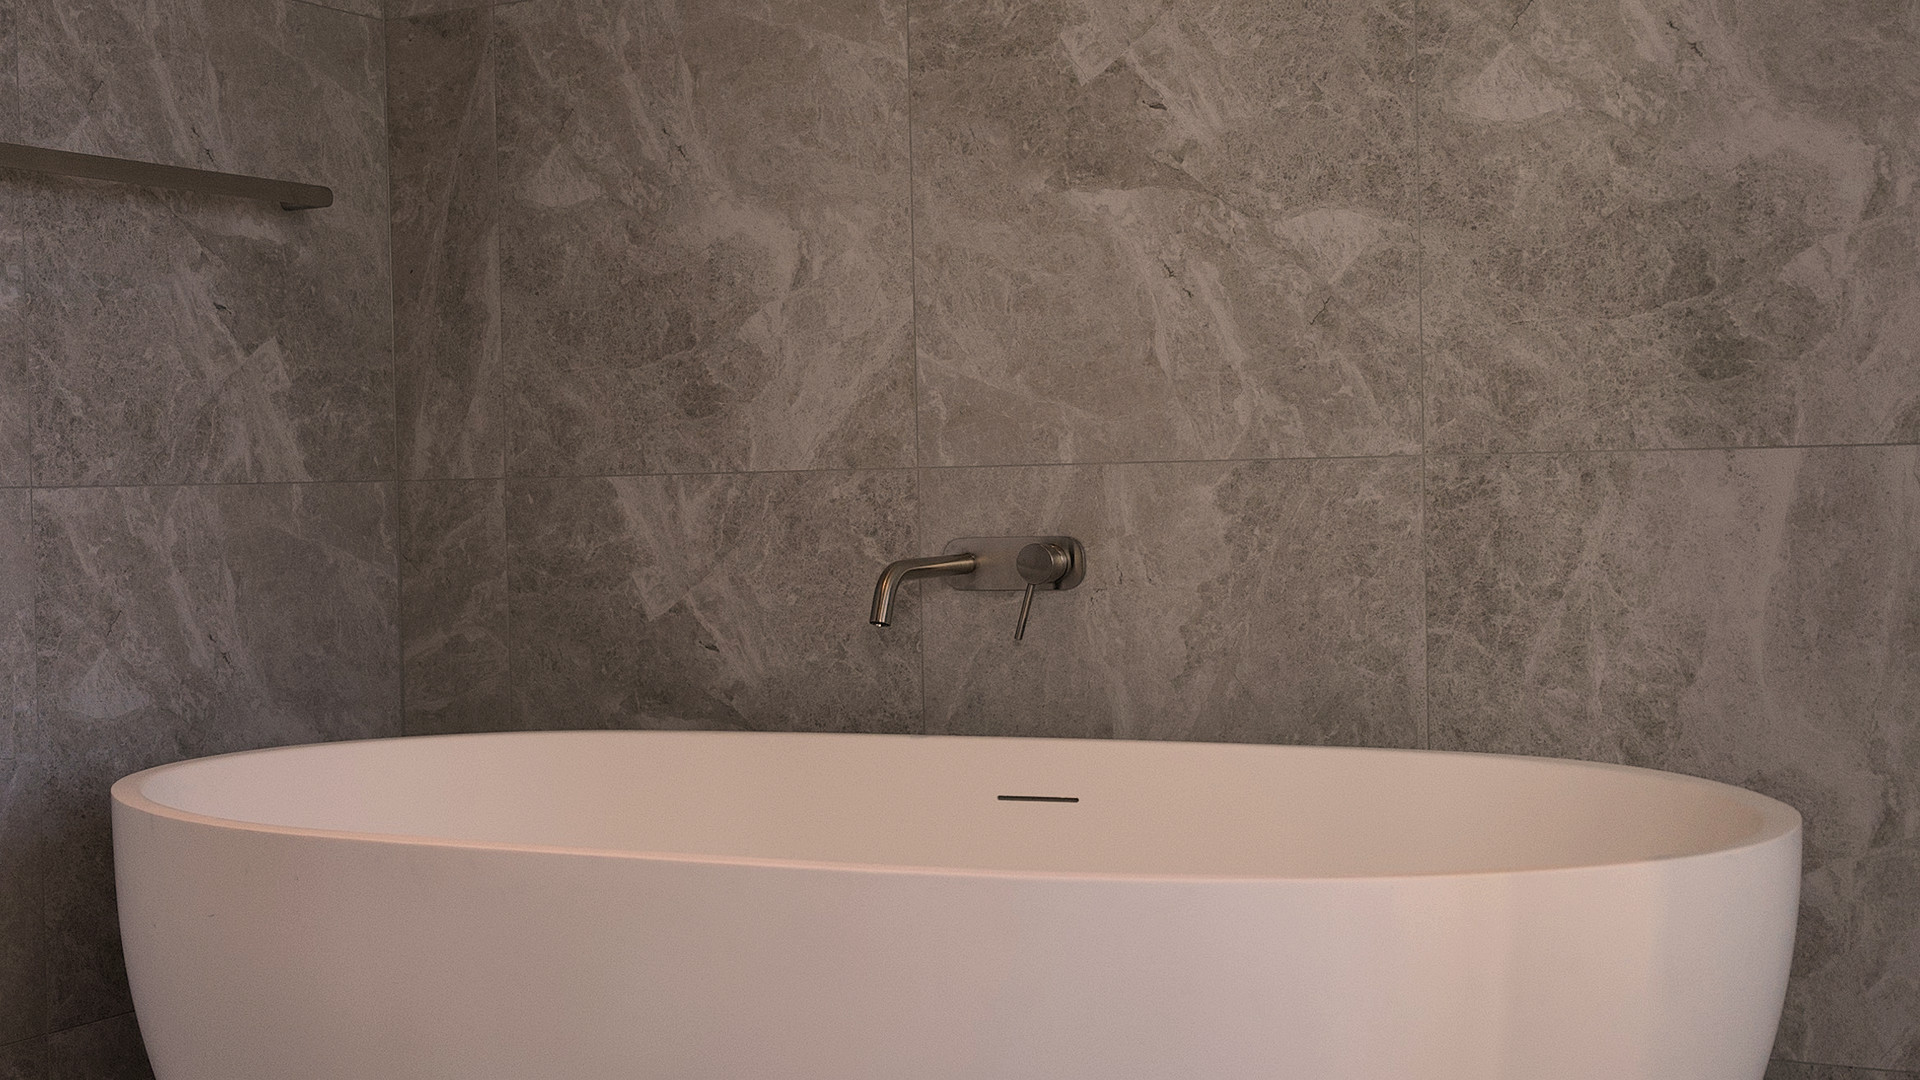
TapwareABI Interiors, wall-mounted
BathsSculpted freestanding stone
FlooringEngineered oak, wide plank
Stone
RMS Traders
Tapware
ABI Interiors
Appliances
Miele
Joinery
Polytec
Lighting
About Space
Interiors
Blank
Walkthrough

Inside The Estate.

Facade at dusk
Rendered modernist forms, in answer to the precinct
Kitchen galley
Stone galley · Miele · oak joinery
Kitchen side view
Full-height stone splashback
Master ensuite
Master ensuite
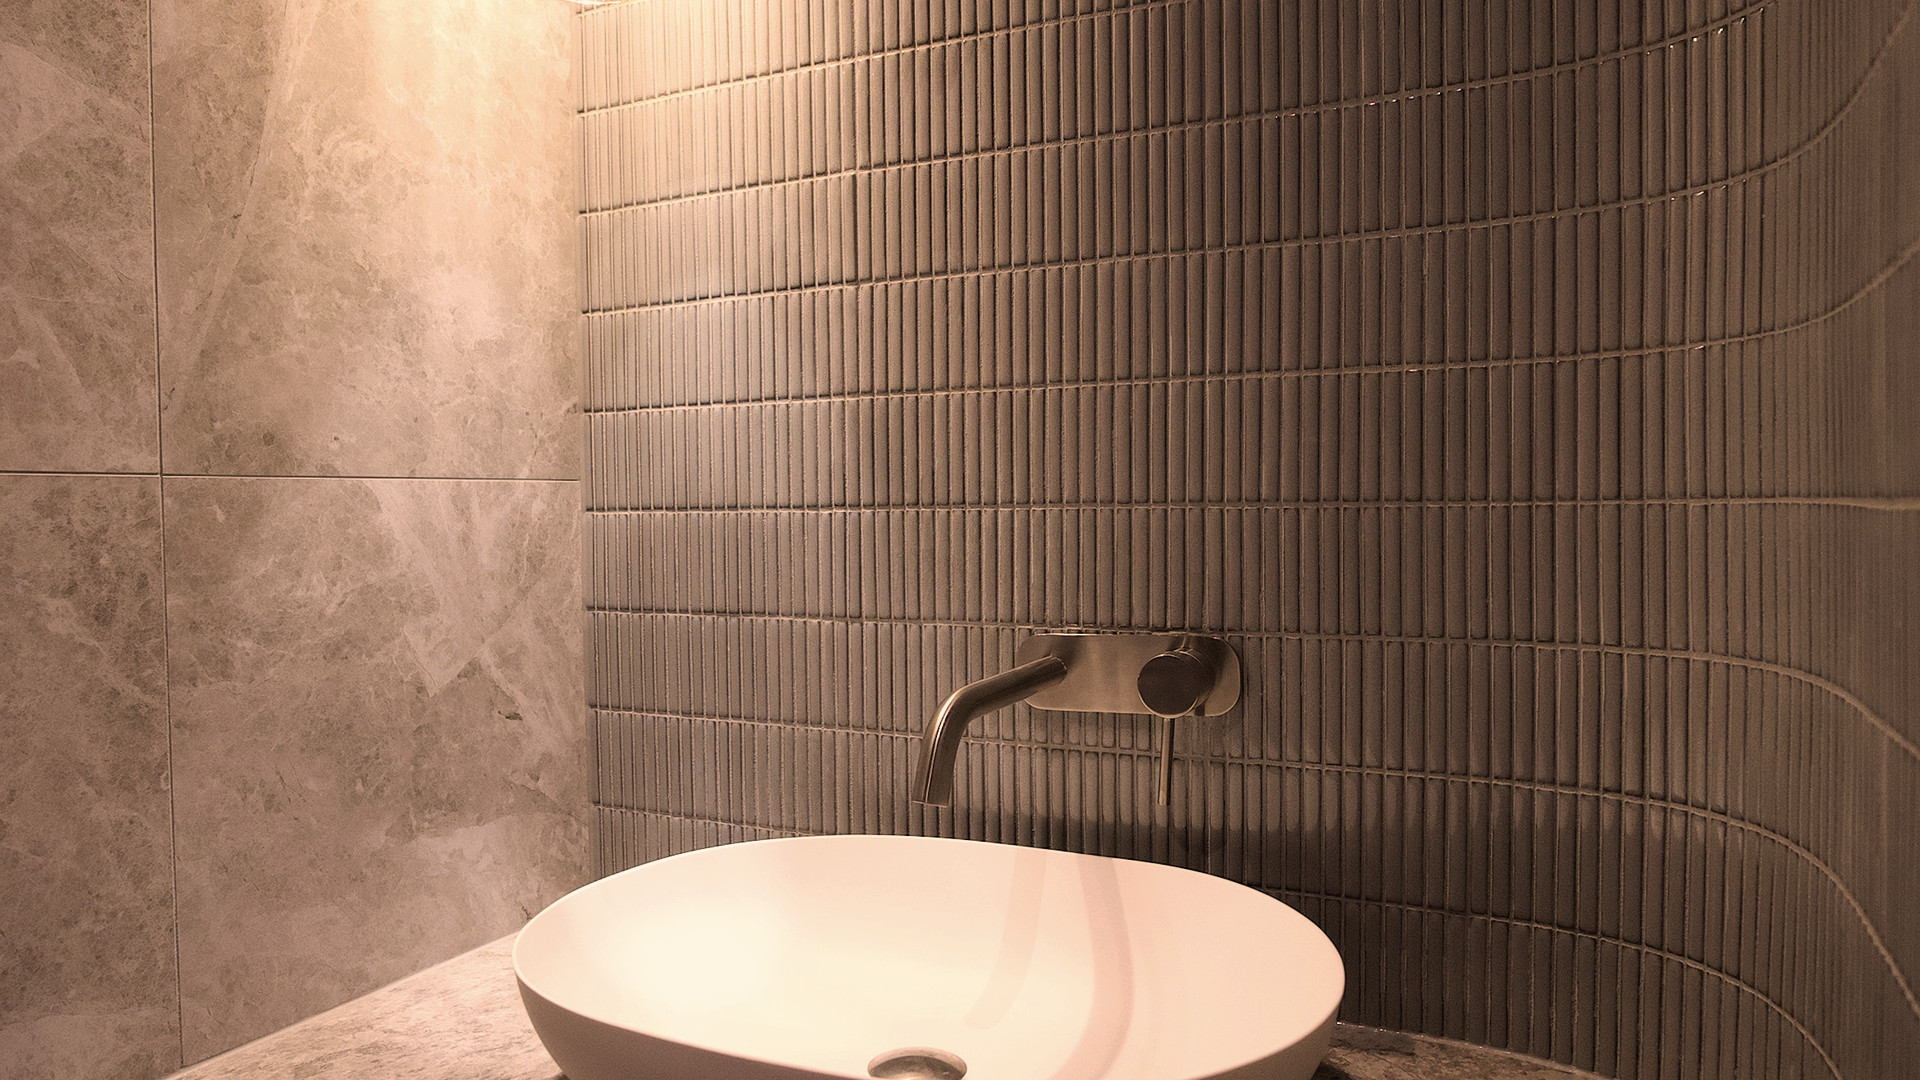
Powder room
Powder room · finger-mosaic feature wall
Freestanding bath
Freestanding stone bath
Wall sconces
Considered lighting, room by room
Off-market · VIP early access

See Them Before Anyone Else.

Both homes are off-market. Register and I'll personally send you the full pack before Project Wimbledon goes public.

Full floorplans, beds, baths and sizes for both homes
Specification + finishes schedule
Price guide
First invite to a private inspection

You're On The List.

I'll personally send your Project Wimbledon pack shortly.

Mani · MSN Developments