MSN
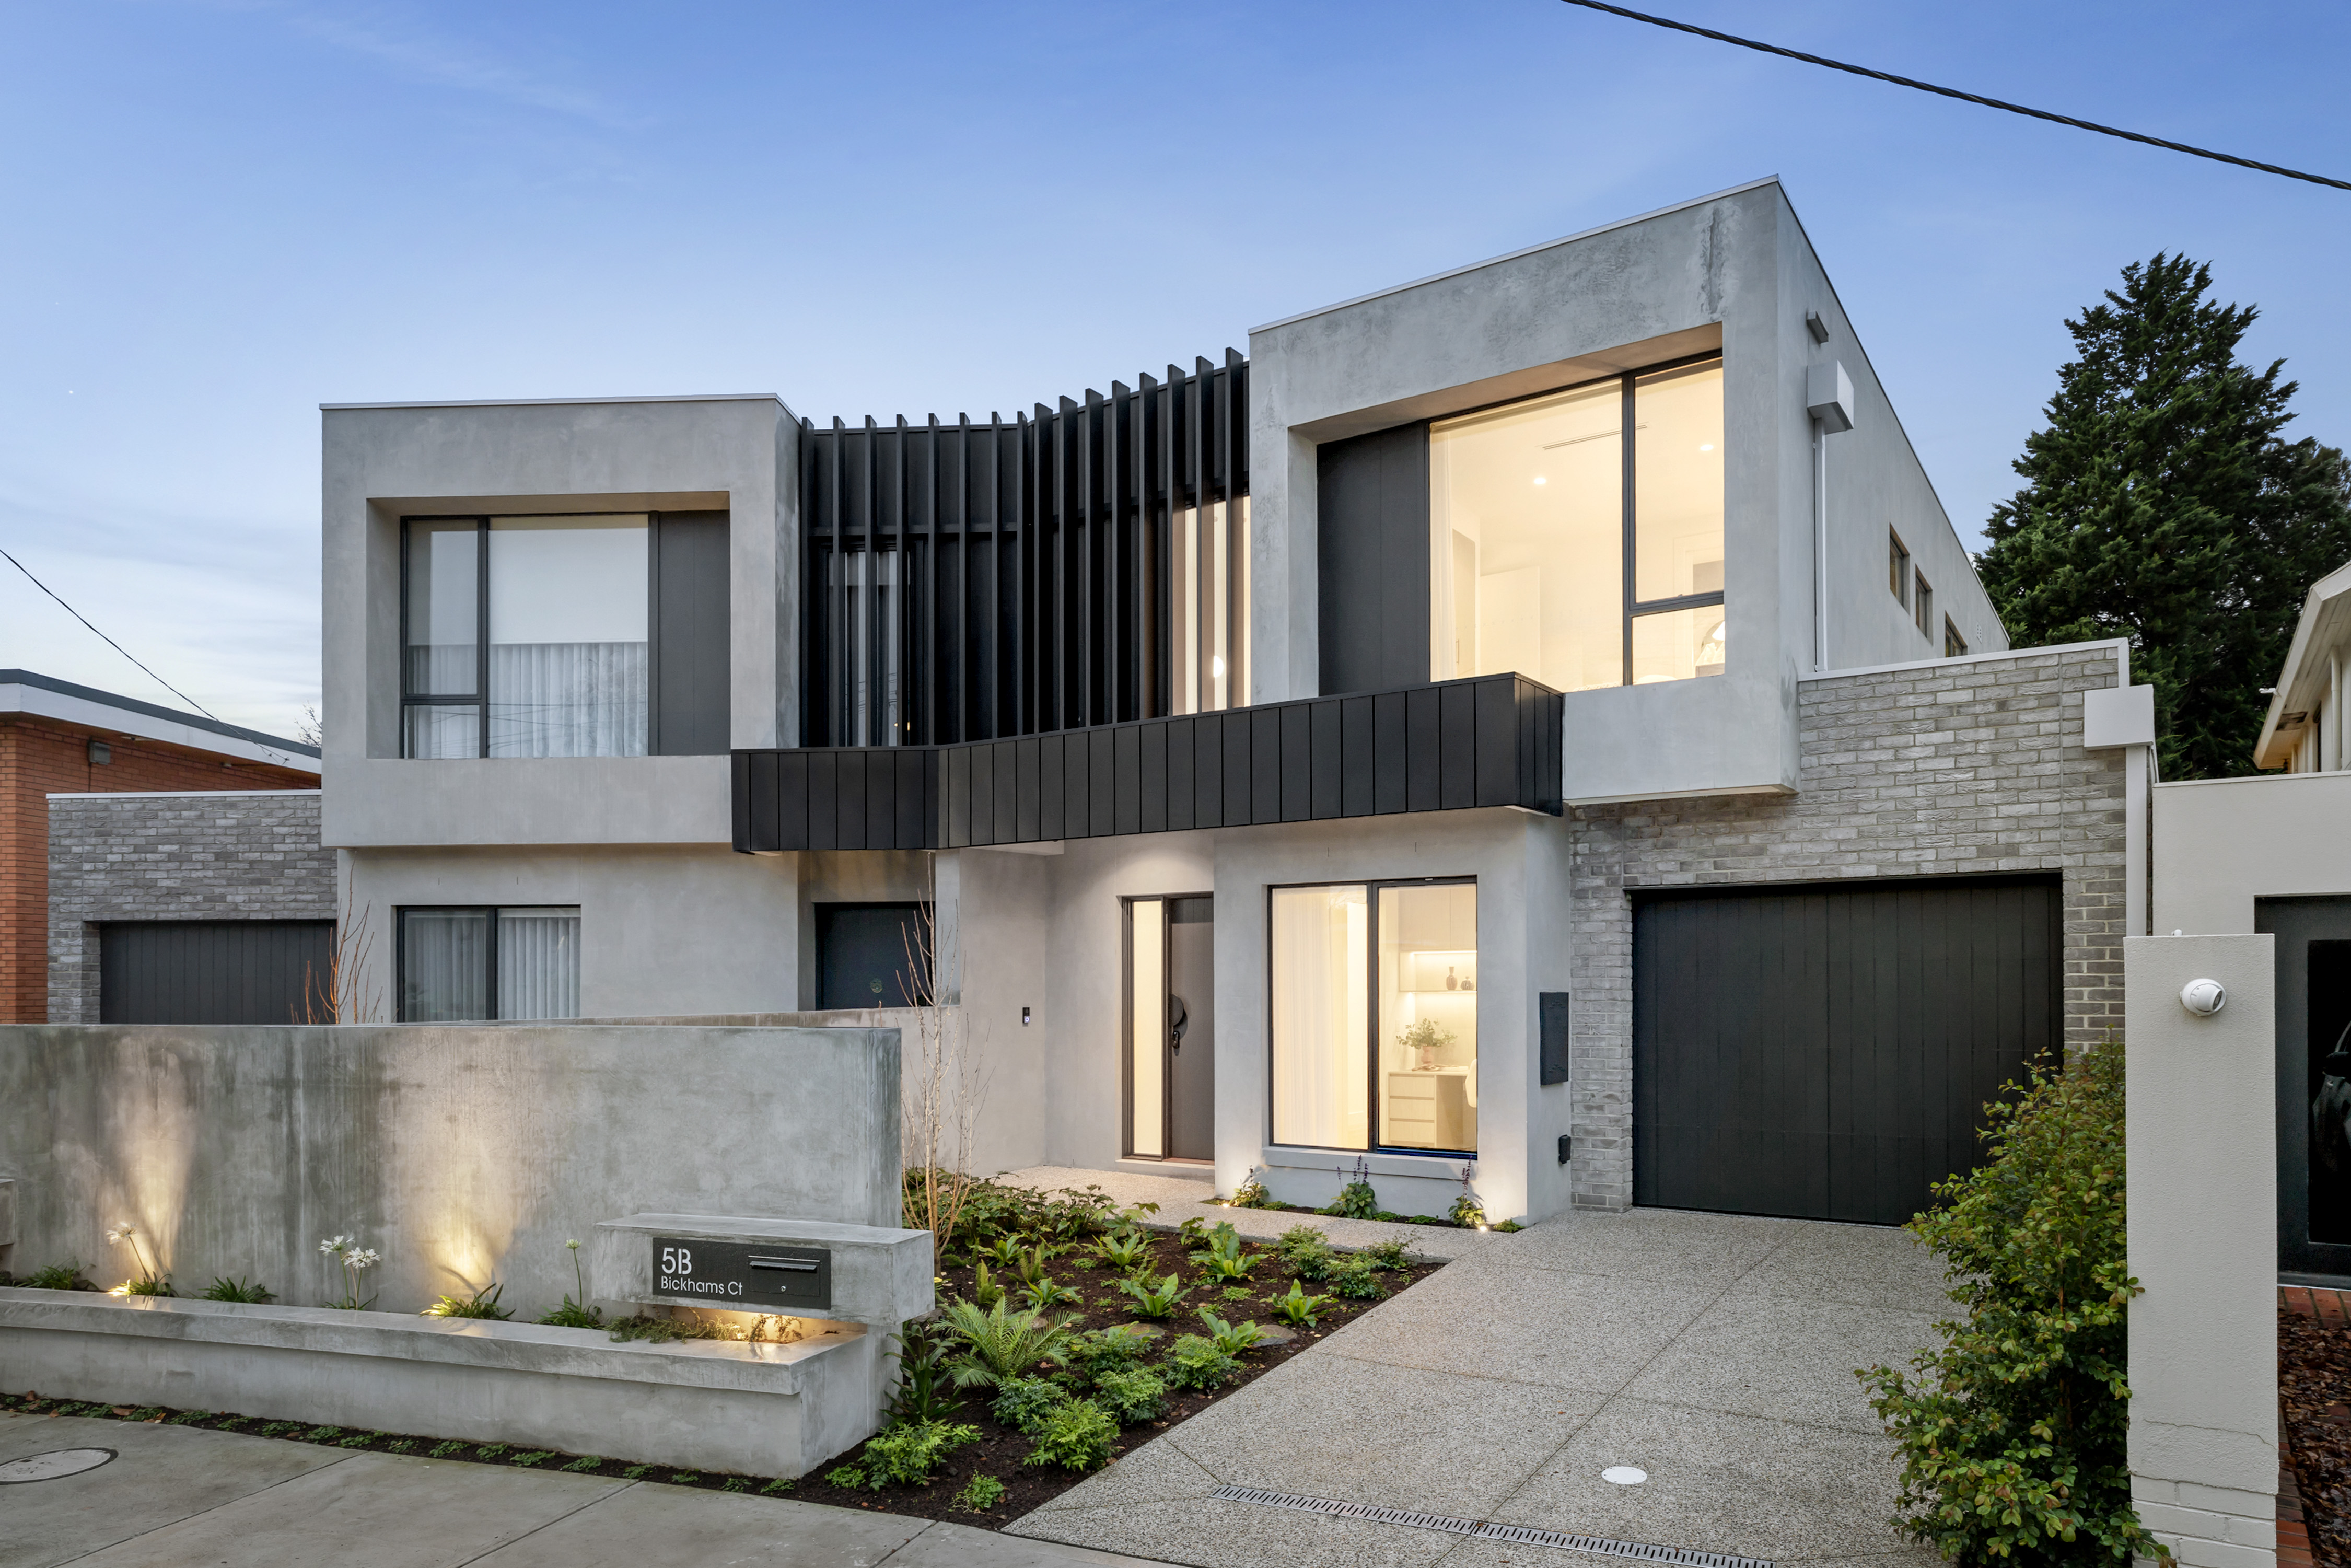
Renshaw facade at dusk, 5B Bickhams Court
Off-market · VIP early access
5B · Project Wimbledon · St Kilda East

Renshaw.

An architect-designed townhome on one of St Kilda East's best streets. Built to be lived in, designed to endure.

3
Bedrooms
1
Study
3
Bathrooms
1
Powder
The home

Every Square Metre
Earns Its Keep.

Renshaw is one of two townhomes in Project Wimbledon, on a quiet cul-de-sac laid out on the site of the Wimbledon tennis courts. It was designed by a developer, not just drawn to a brief. Nothing is generic. Every wall was moved until the plan gave back more than it took.

The result reads calm and lives large: a marble kitchen with a concealed scullery behind it, generous open living, and a master retreat wrapped in stone.

Named Renshaw, for the brothers who ruled Wimbledon's first decade.William and Ernest Renshaw. Seven singles titles between the 1880s. The homage the street's tennis courts earned.
The features

One Look At A Time.

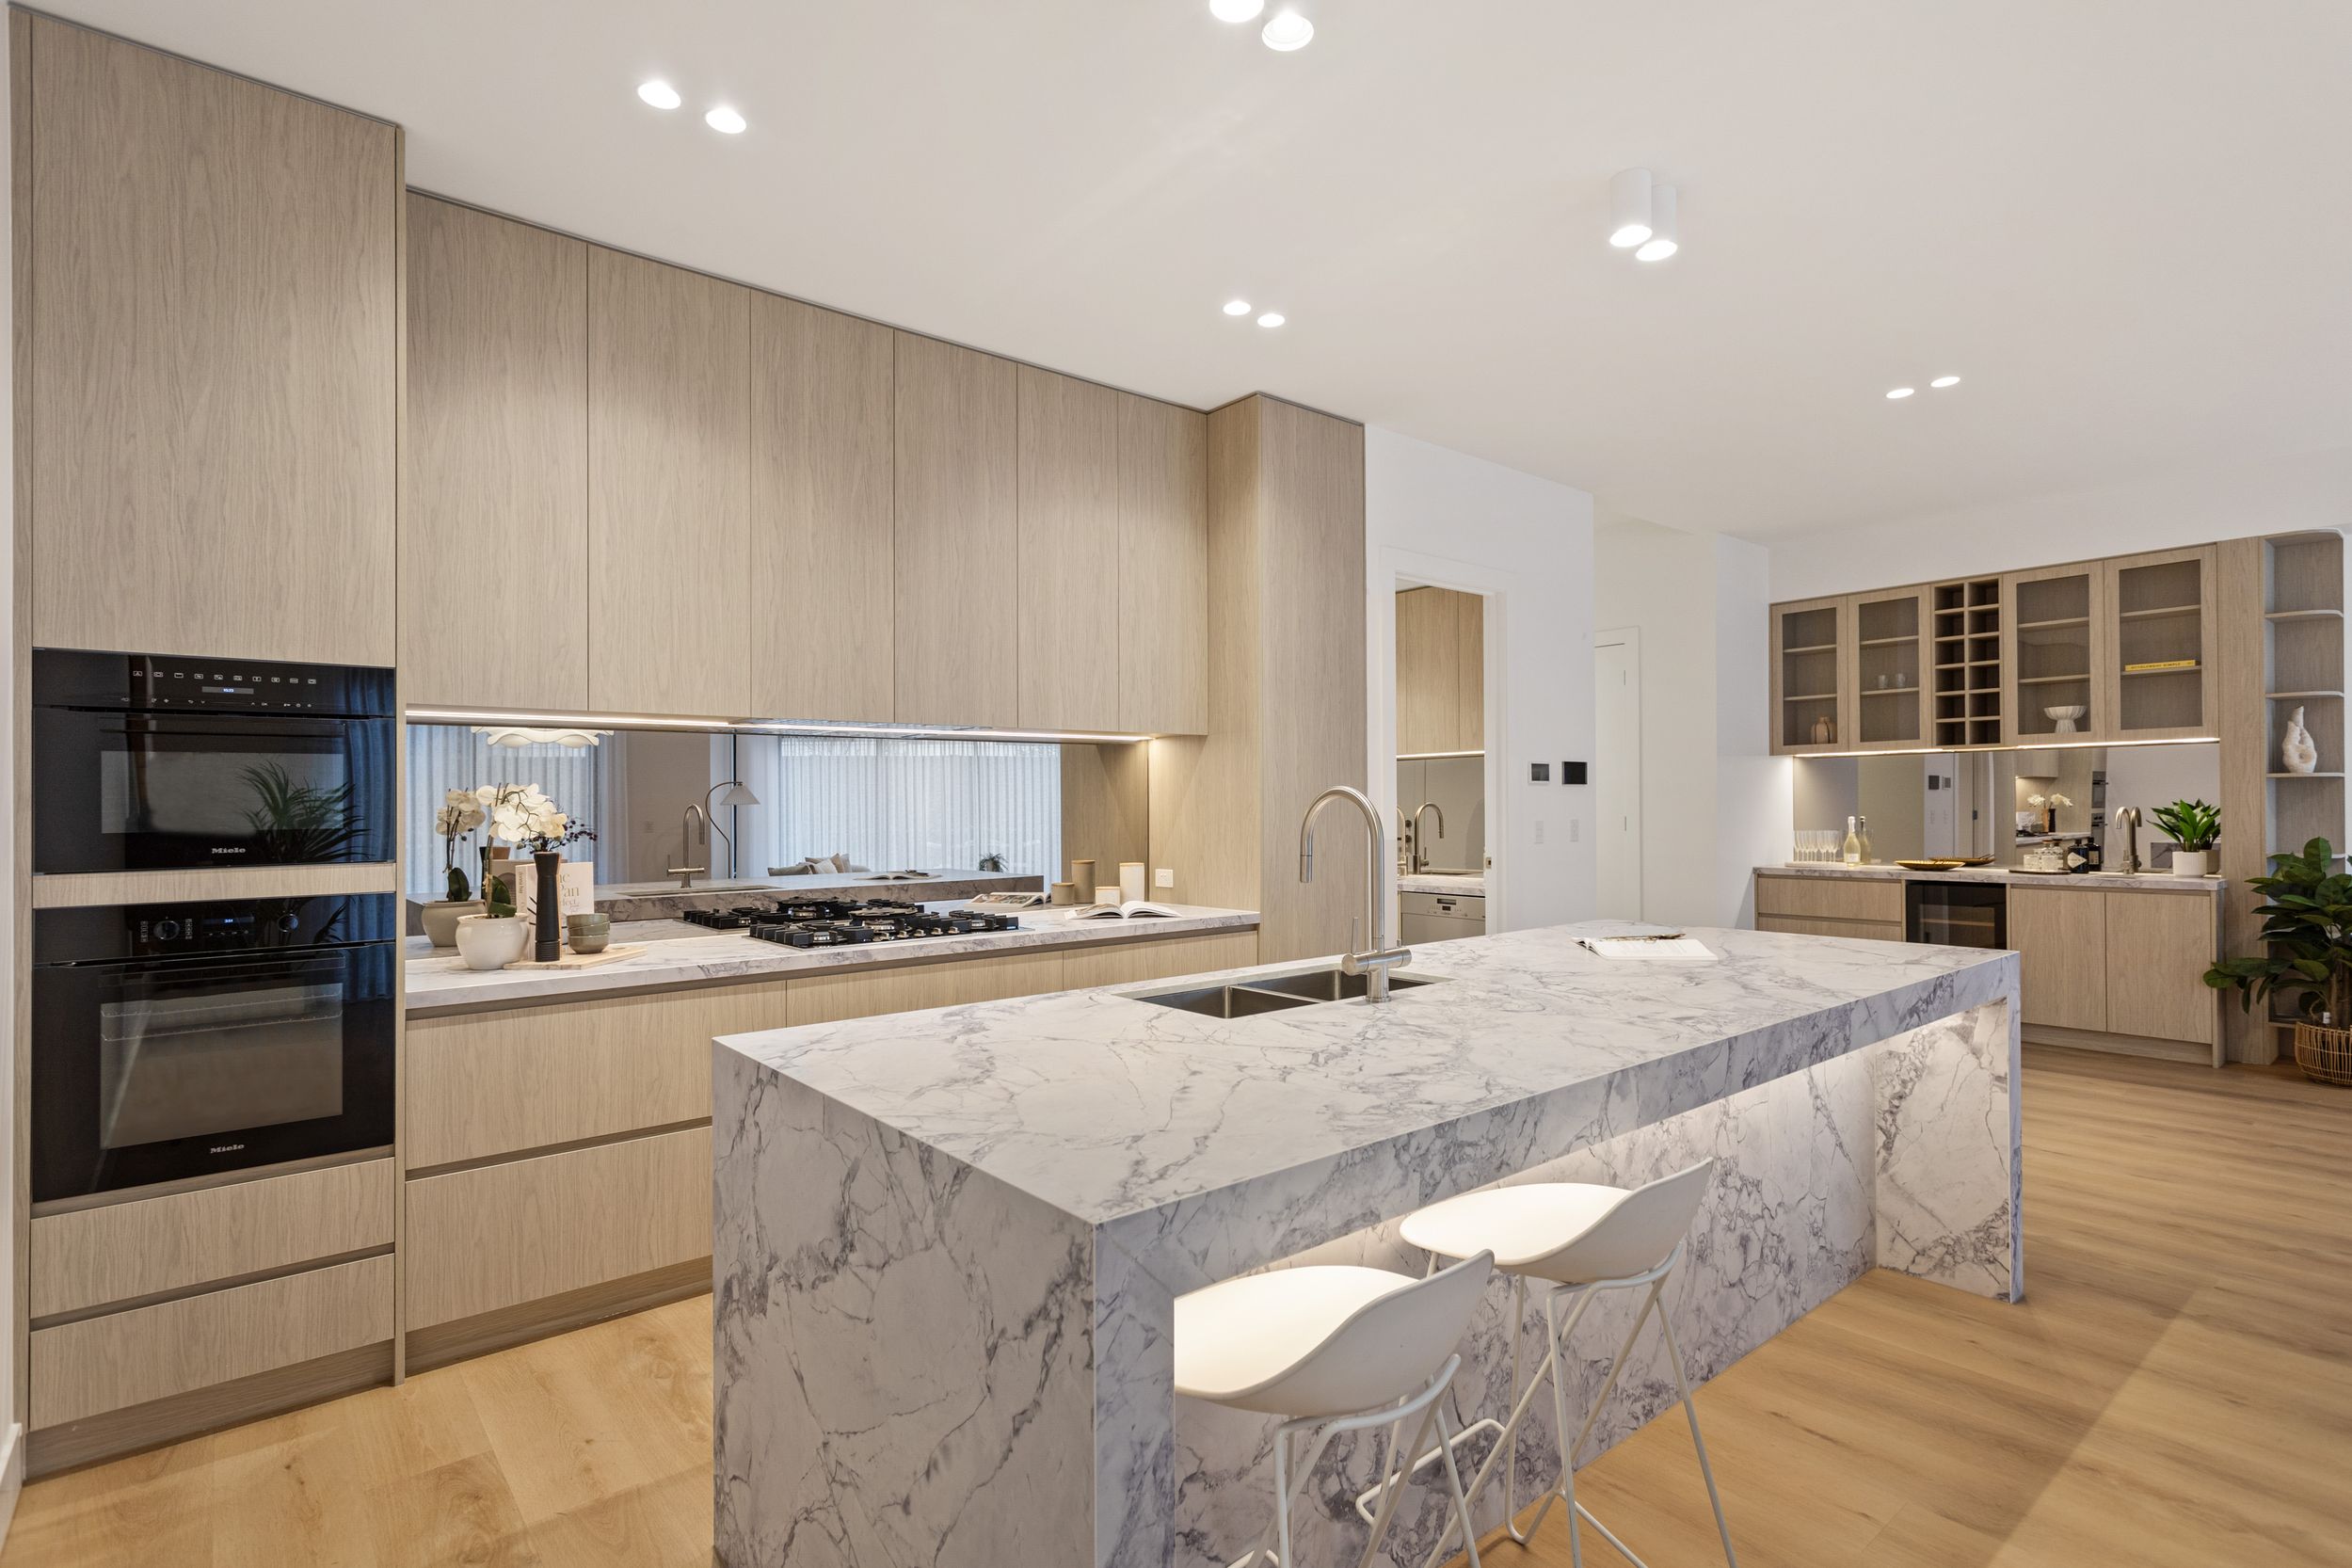
Kitchen with marble waterfall island
The kitchen
Full-height marble waterfall island, Miele throughout
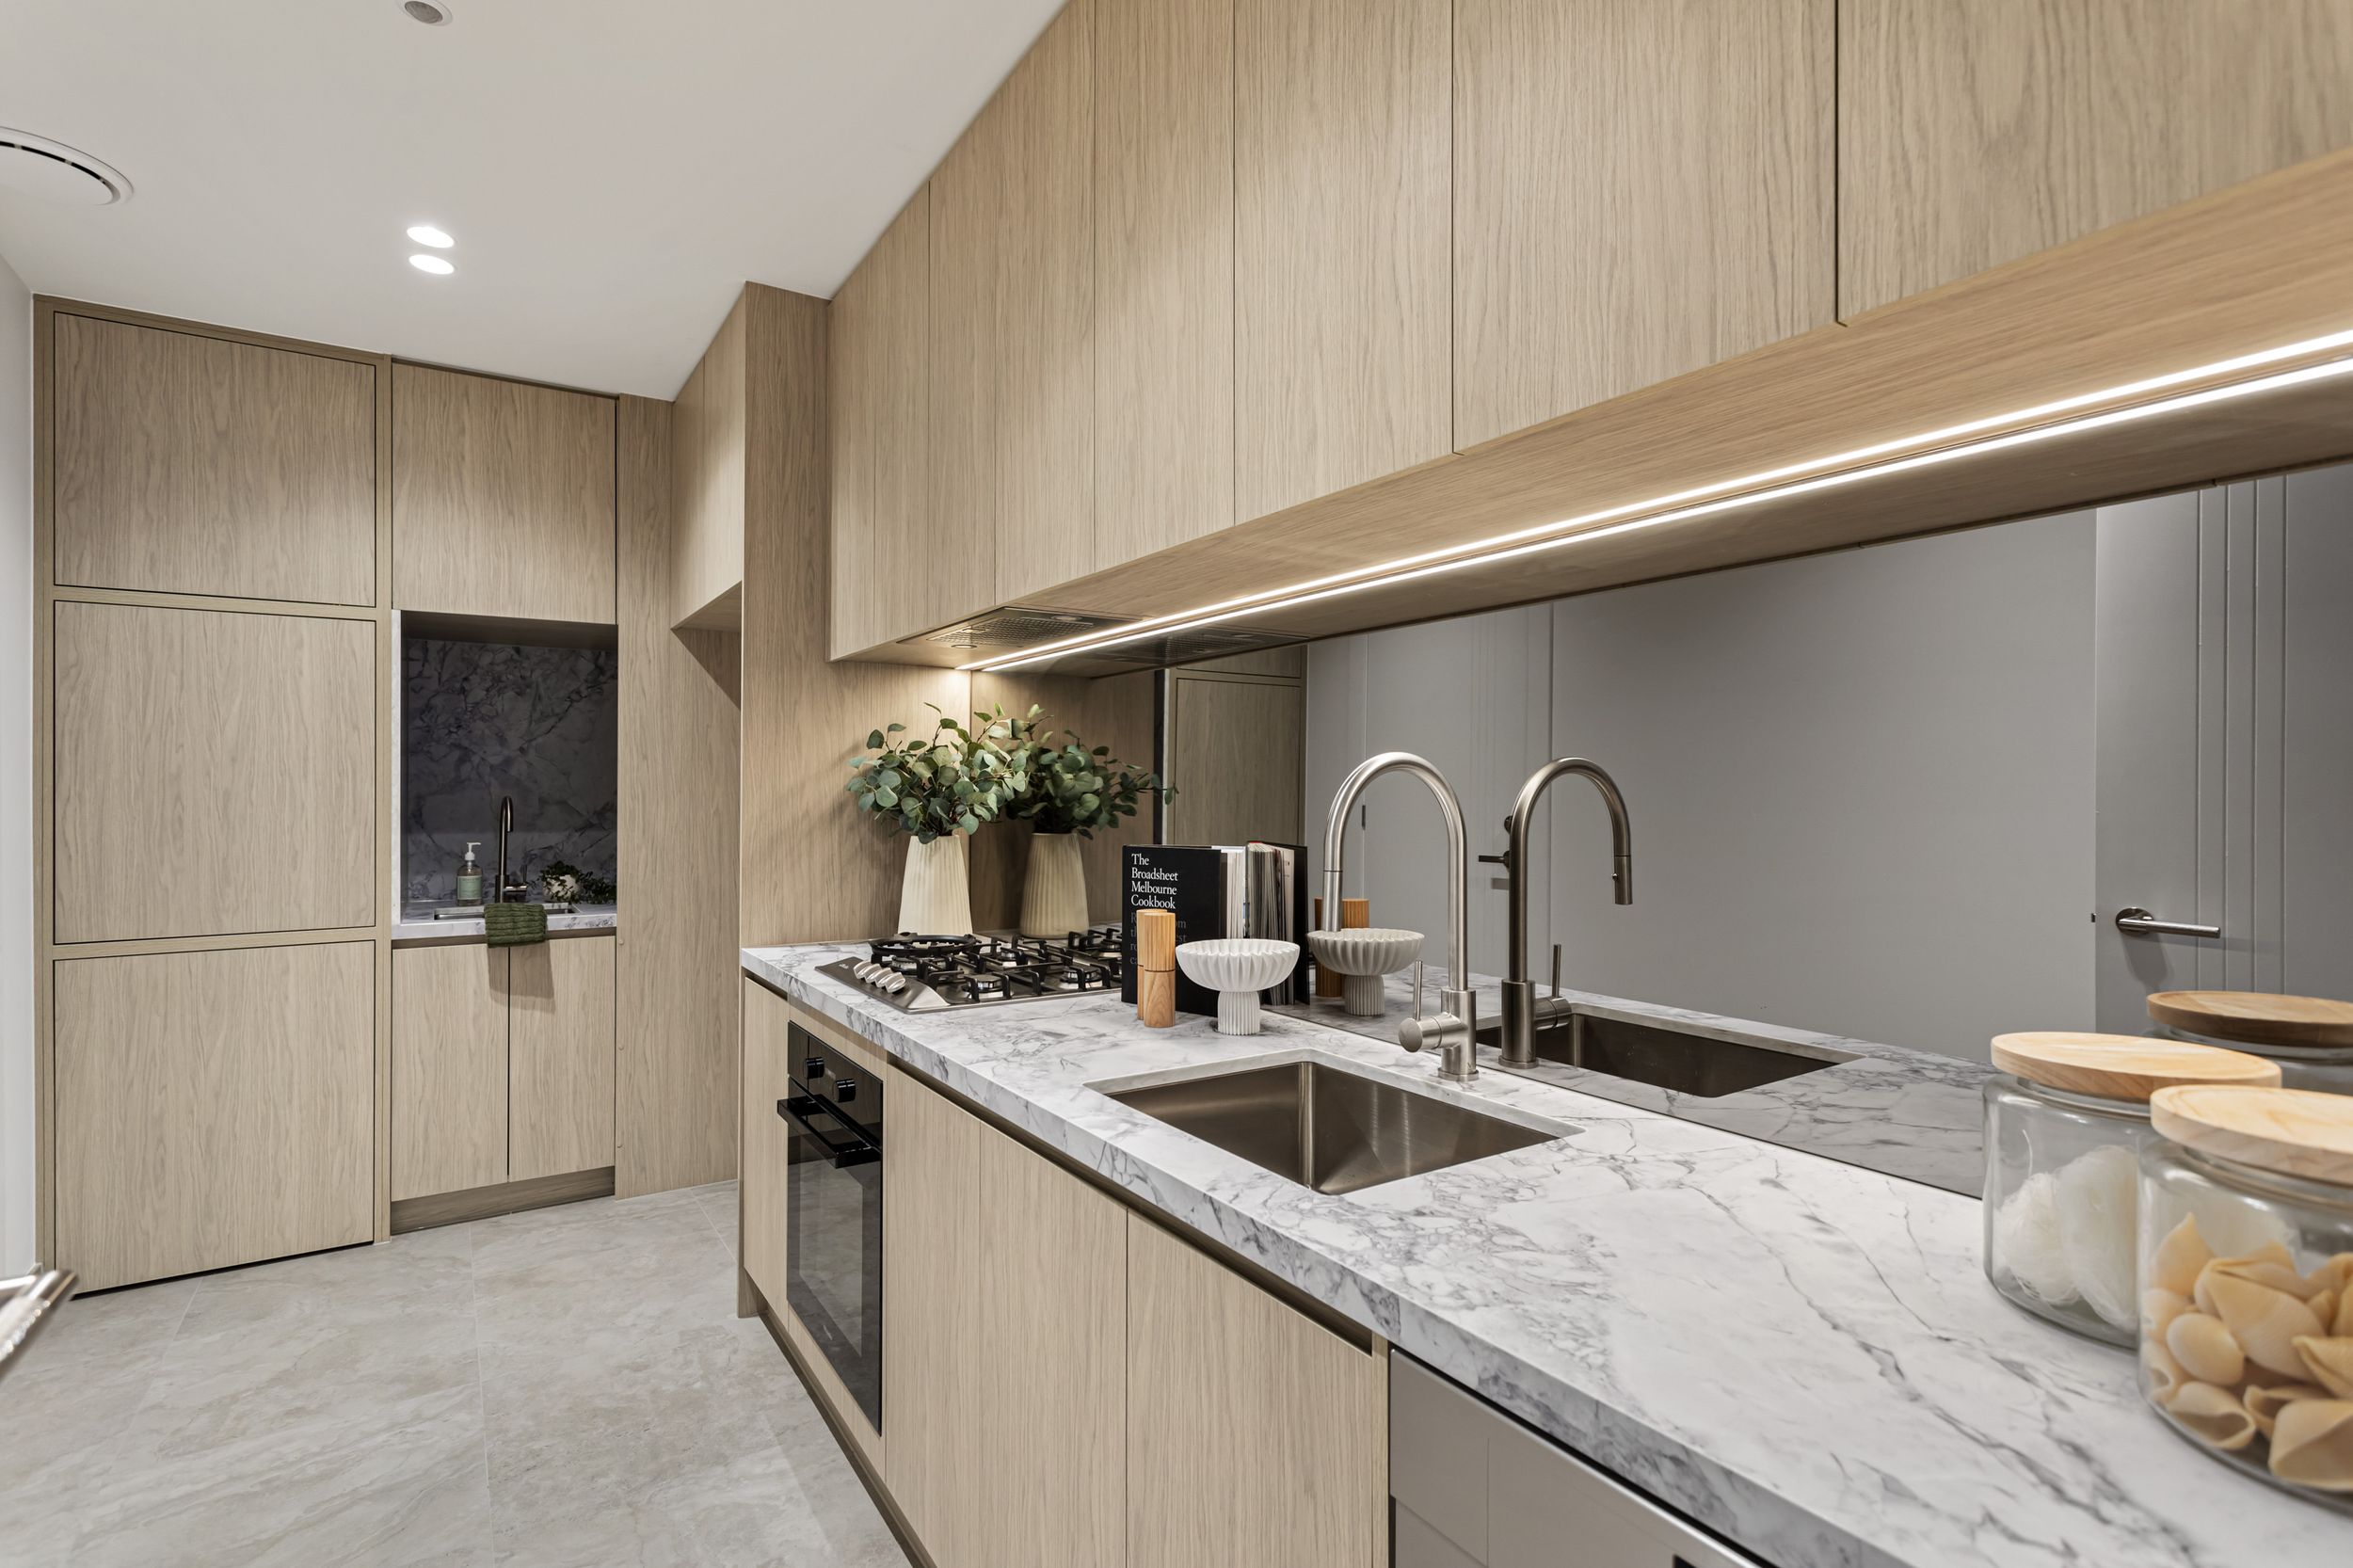
Butler's scullery
Behind the kitchen
A concealed butler's scullery, a second kitchen out of sight
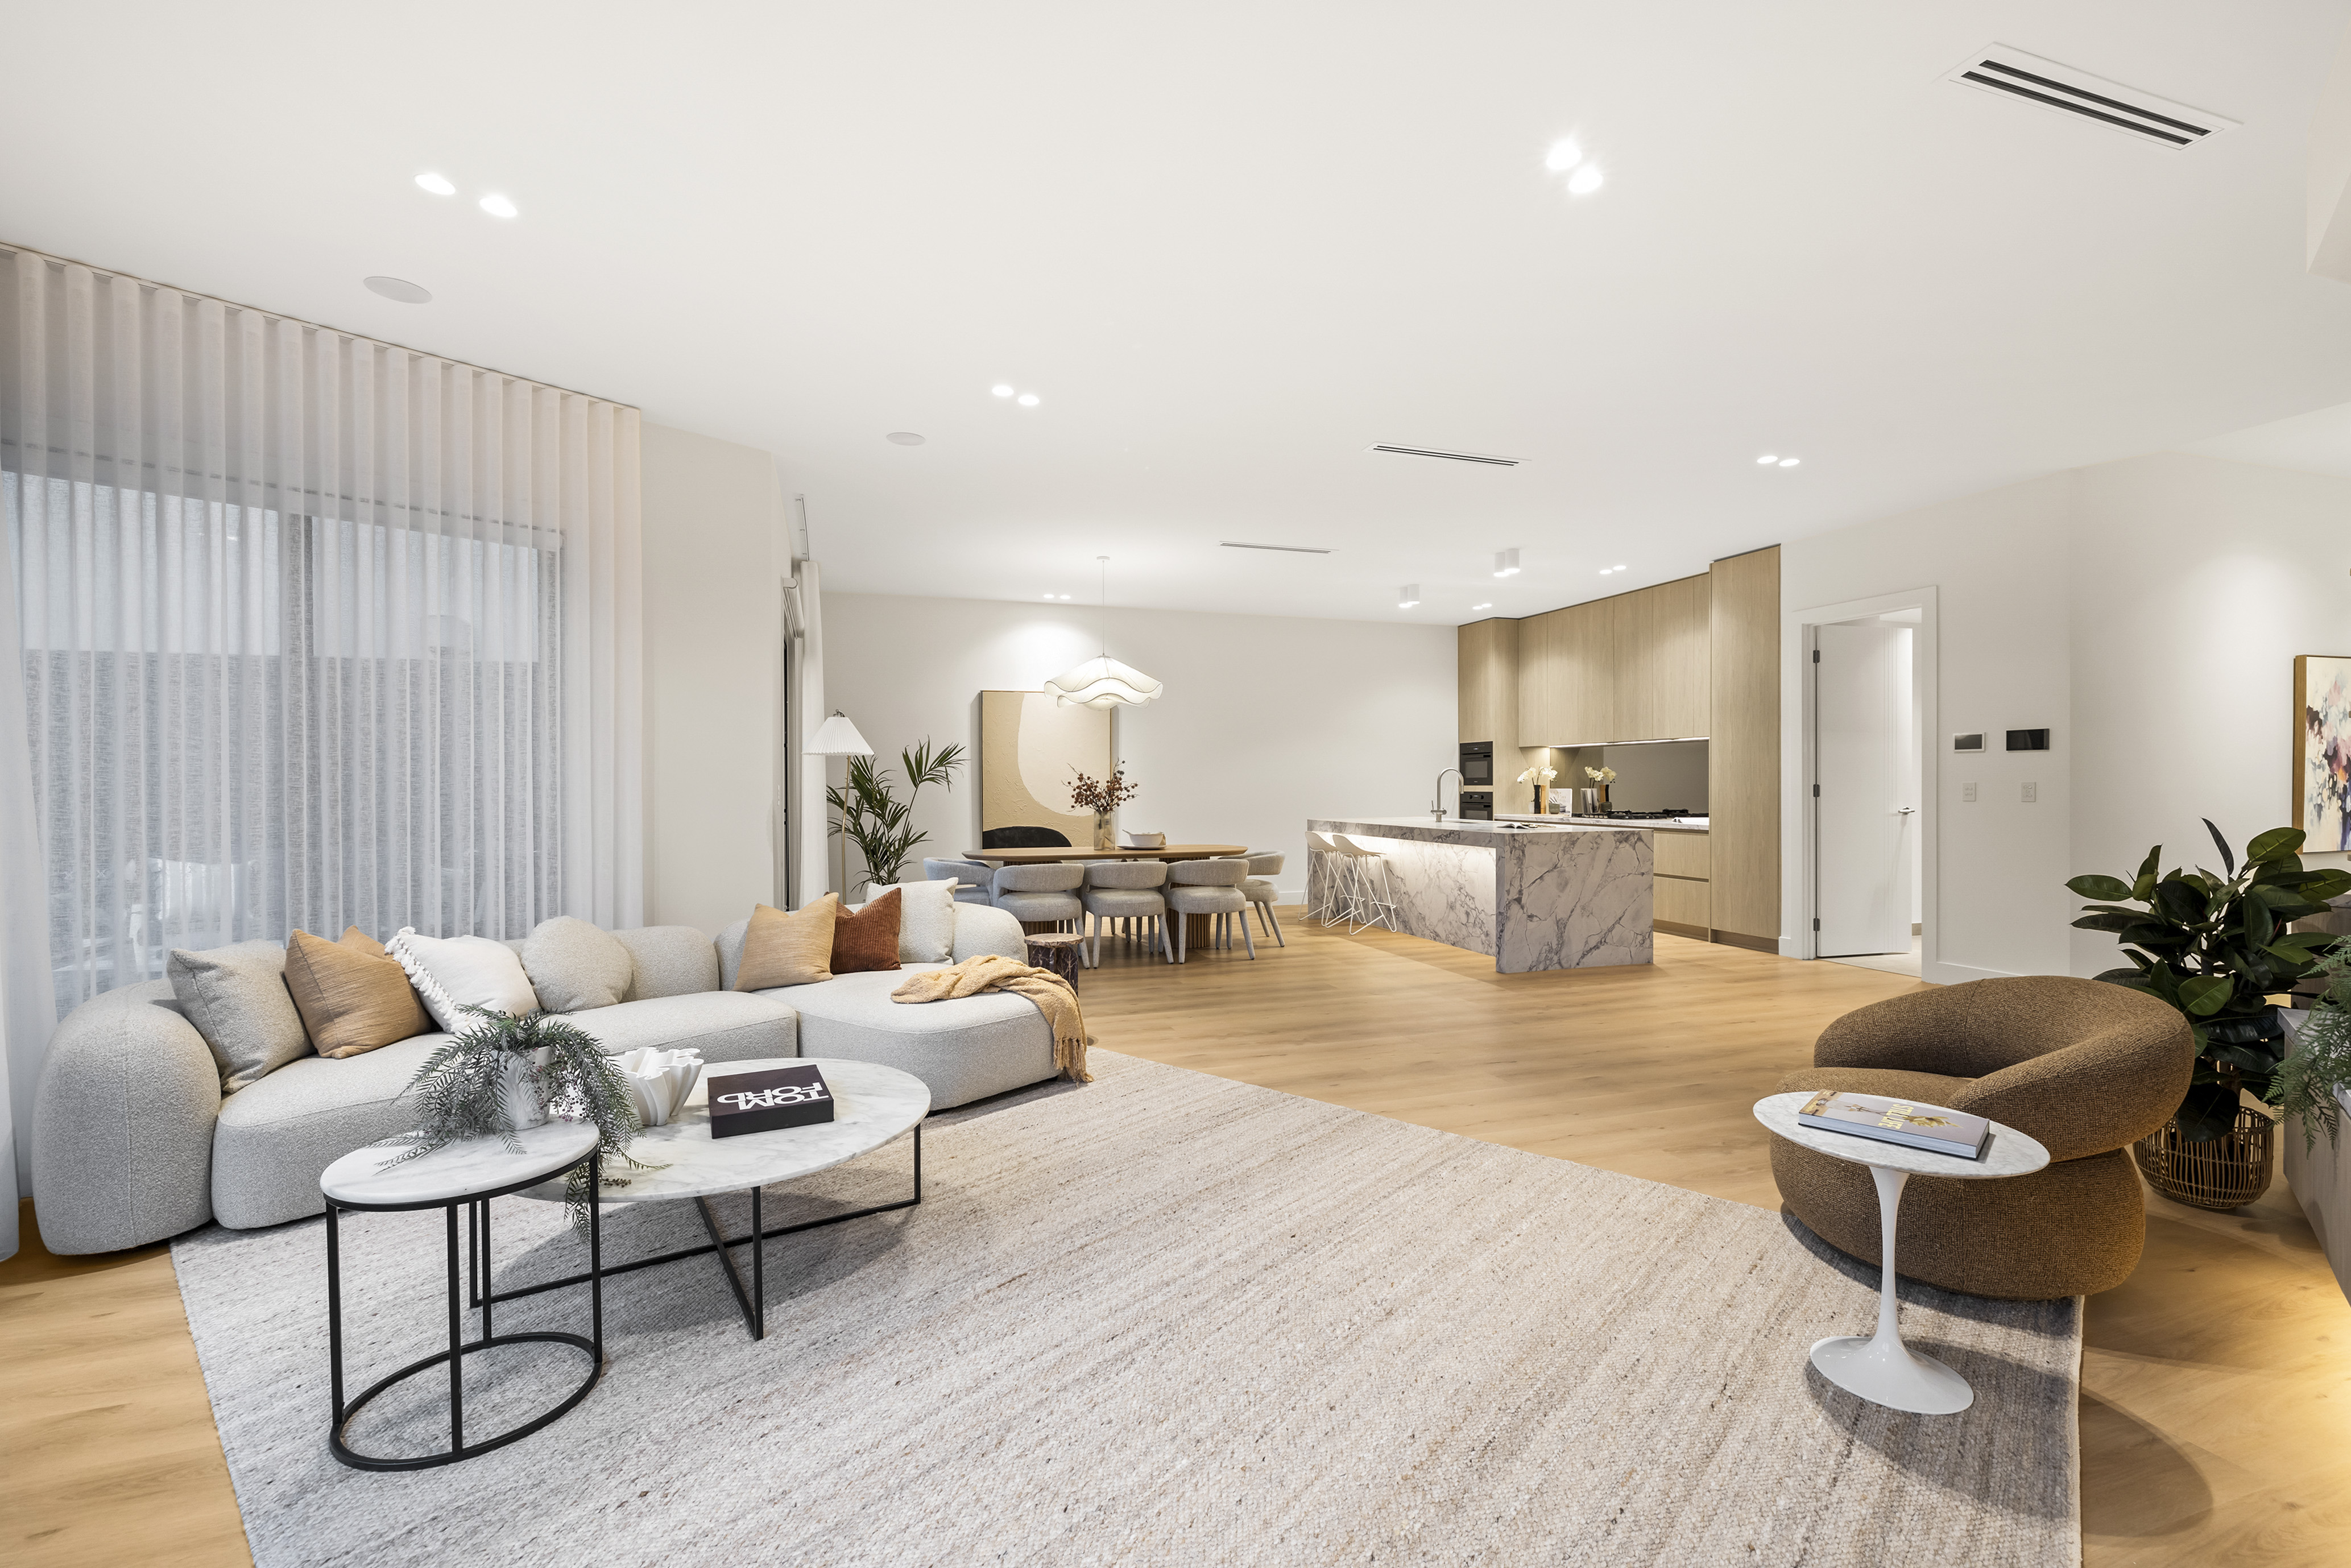
Open plan living and dining
Living
Open-plan living and dining, one unbroken space
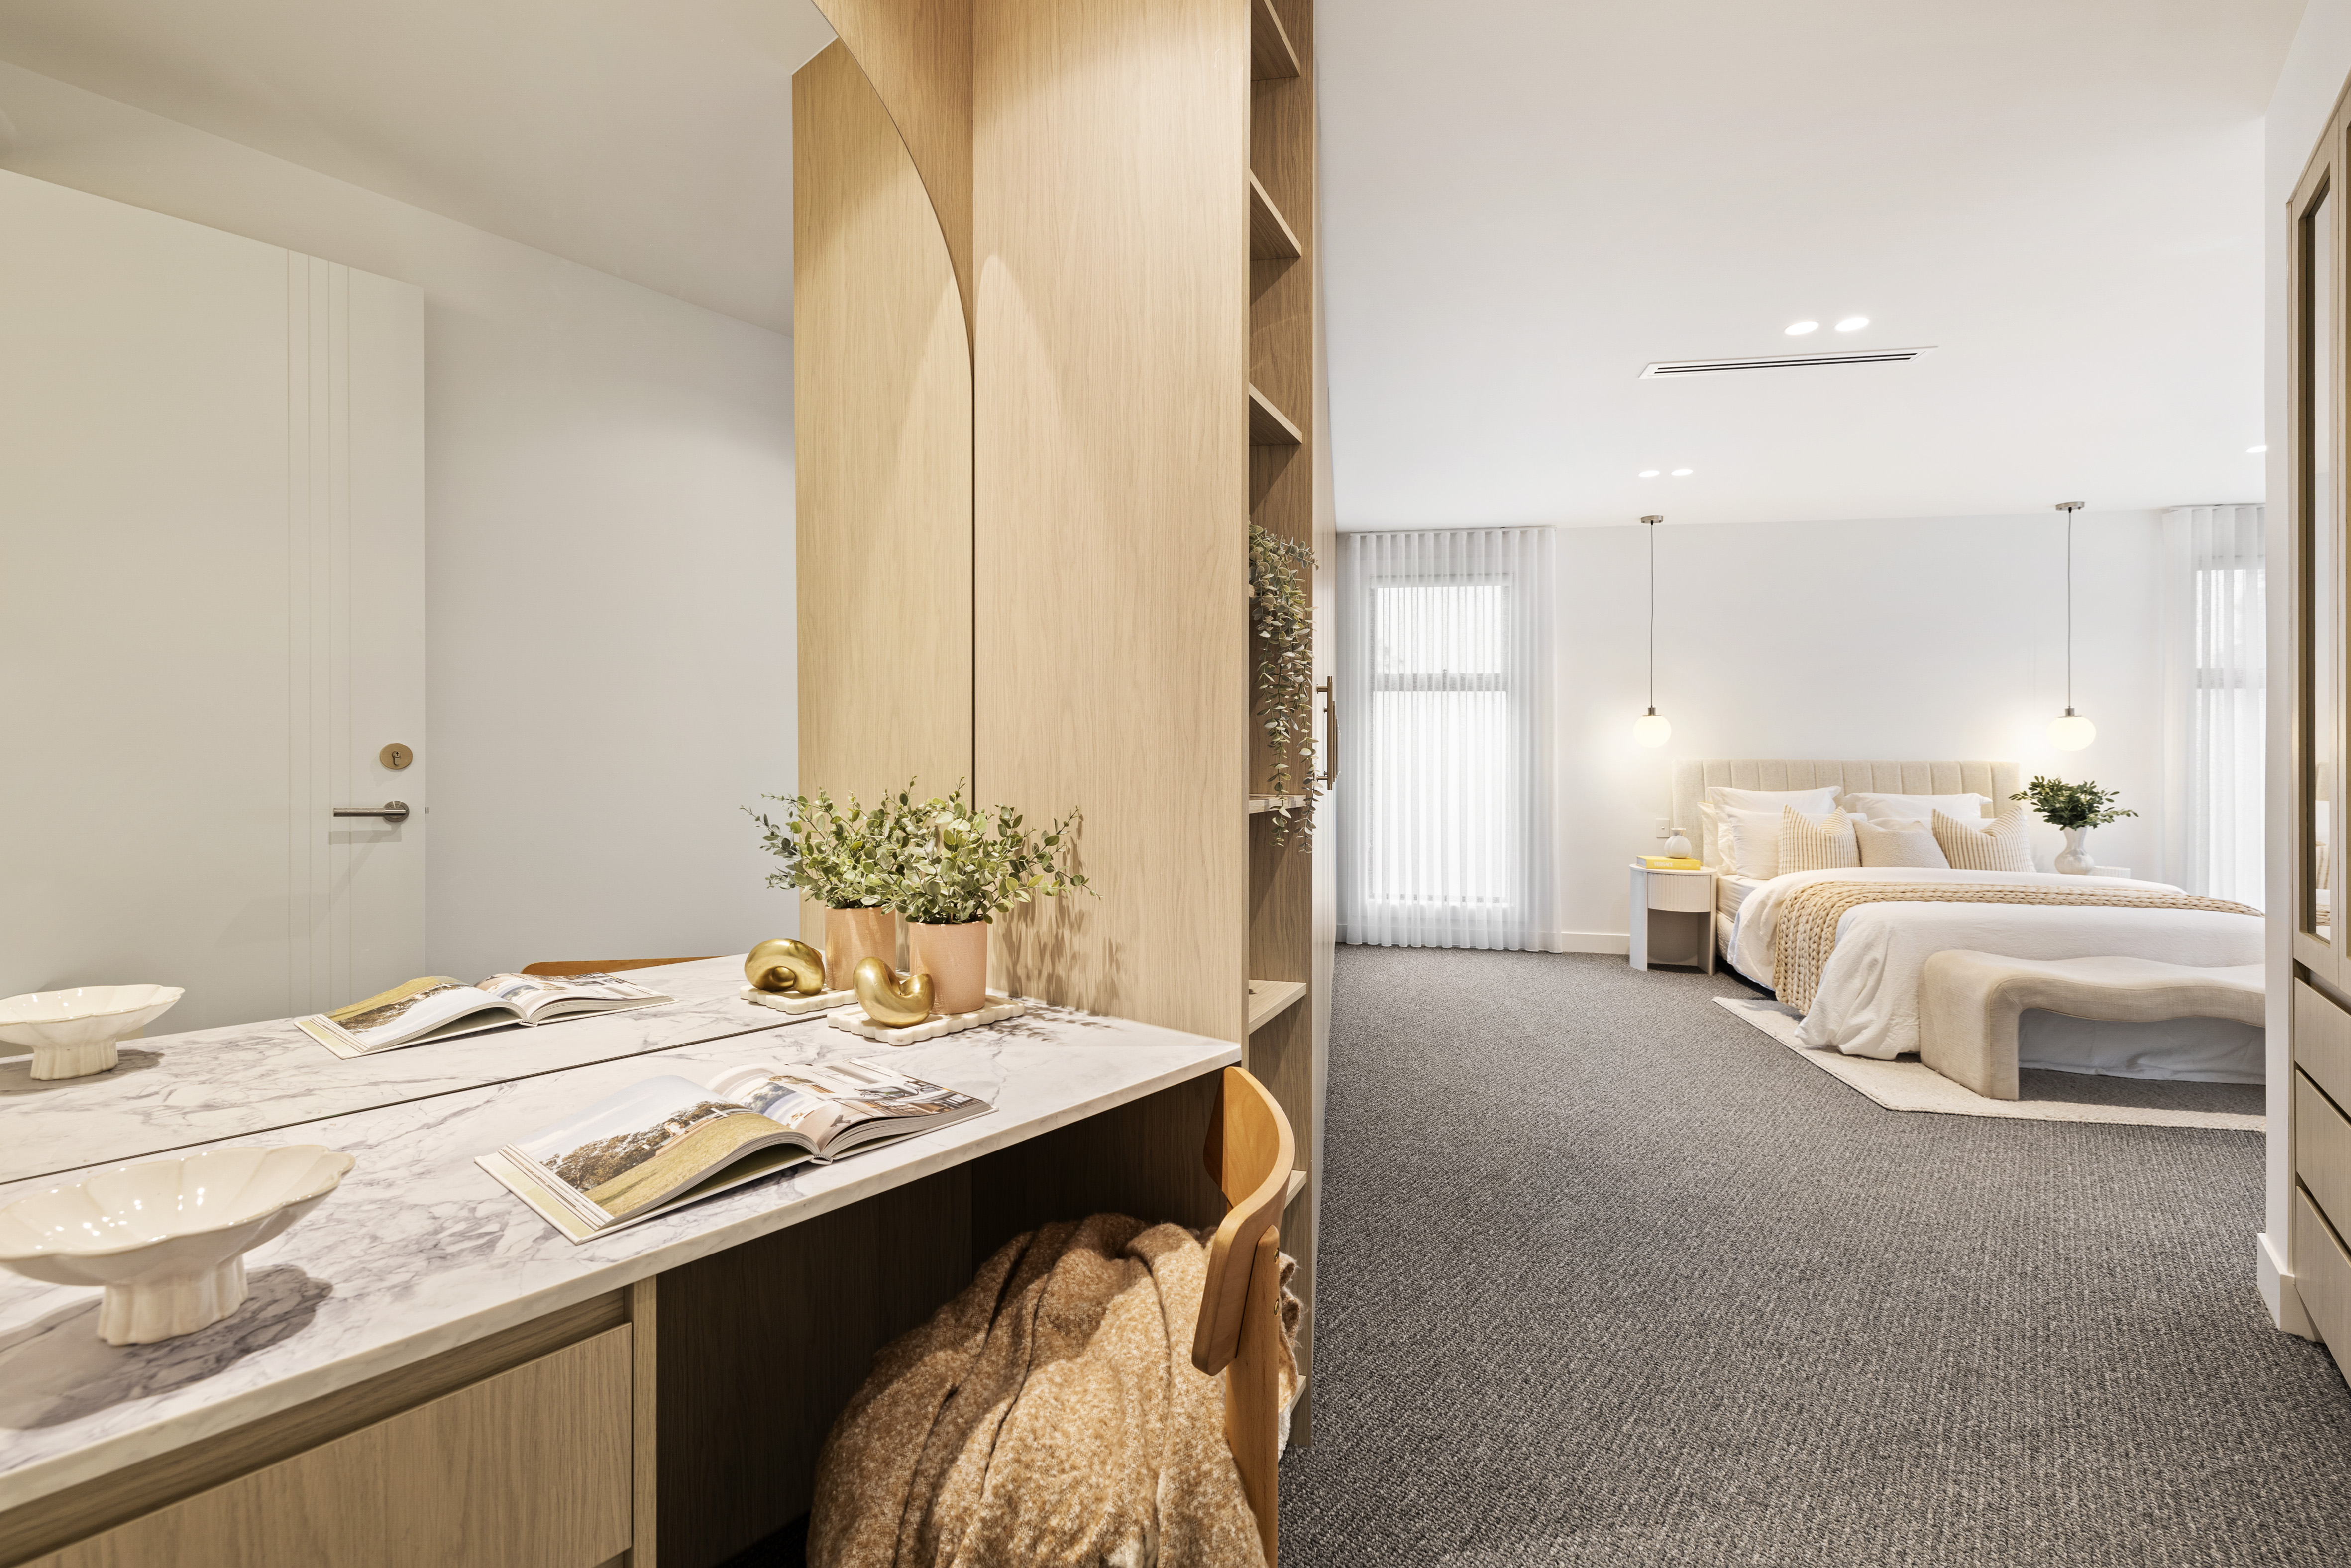
Master bedroom and dressing
The master
A dressing zone in stone, opening to the bed
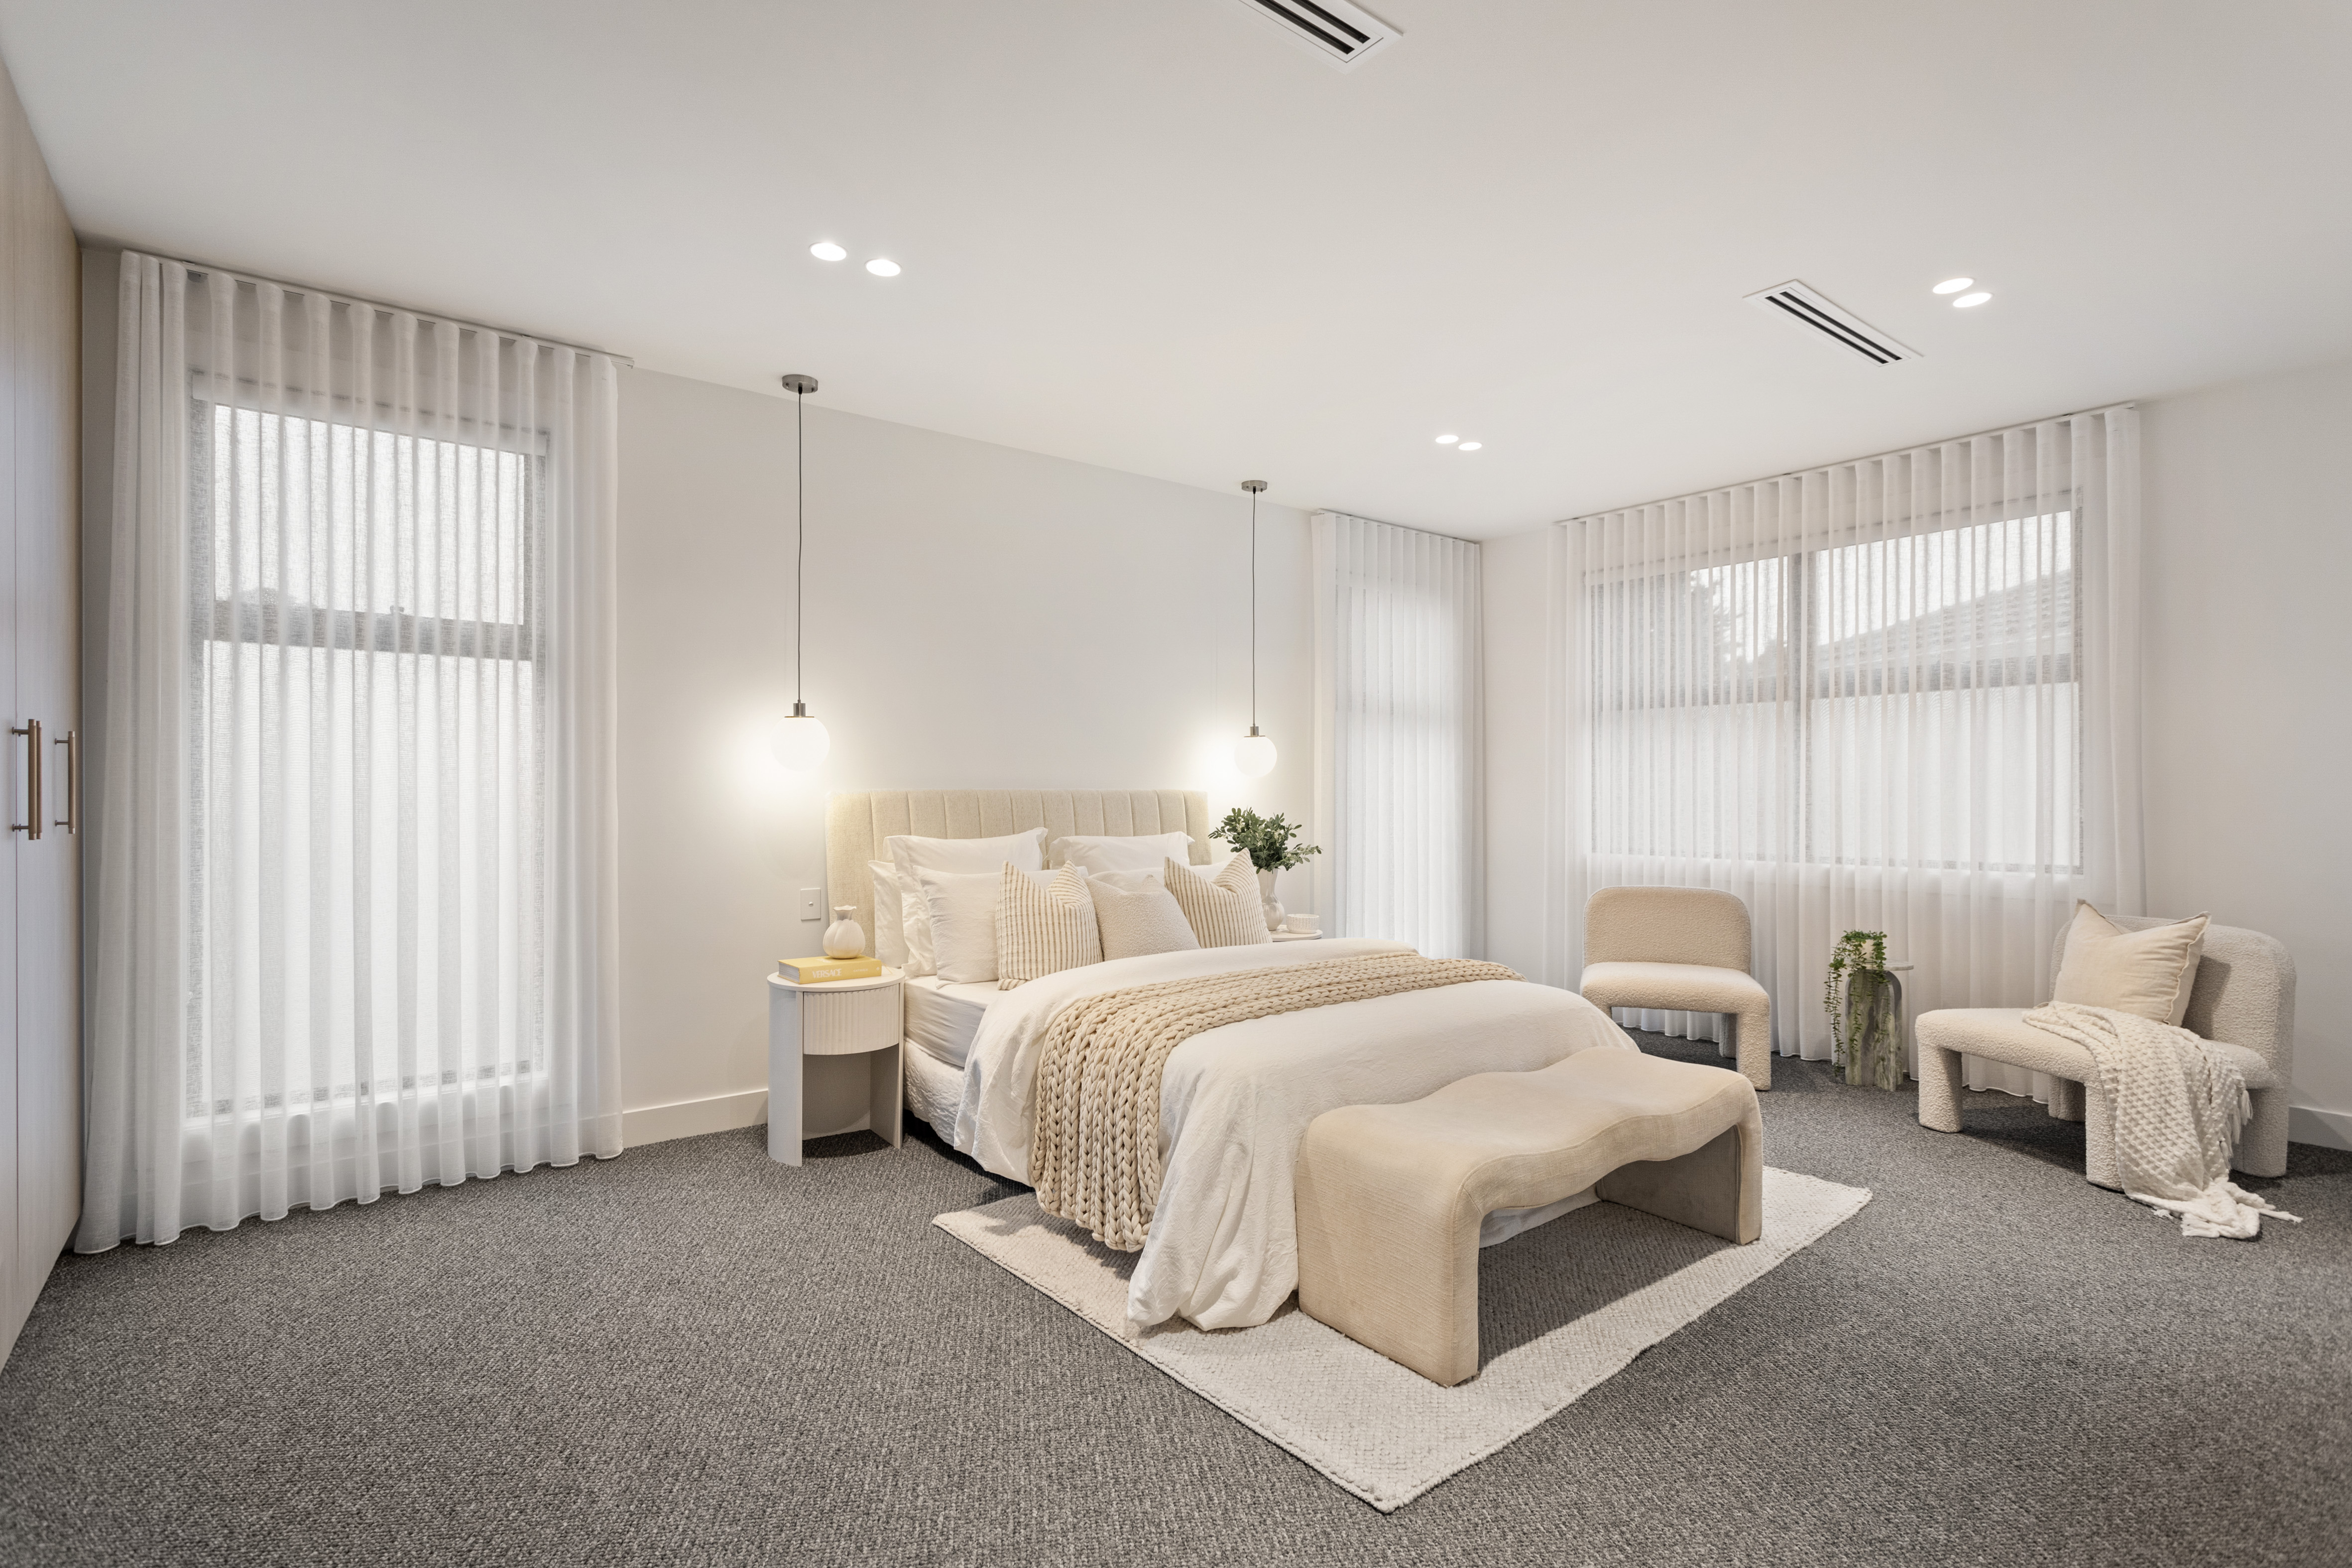
Master bedroom
Rest
The master, light and calm
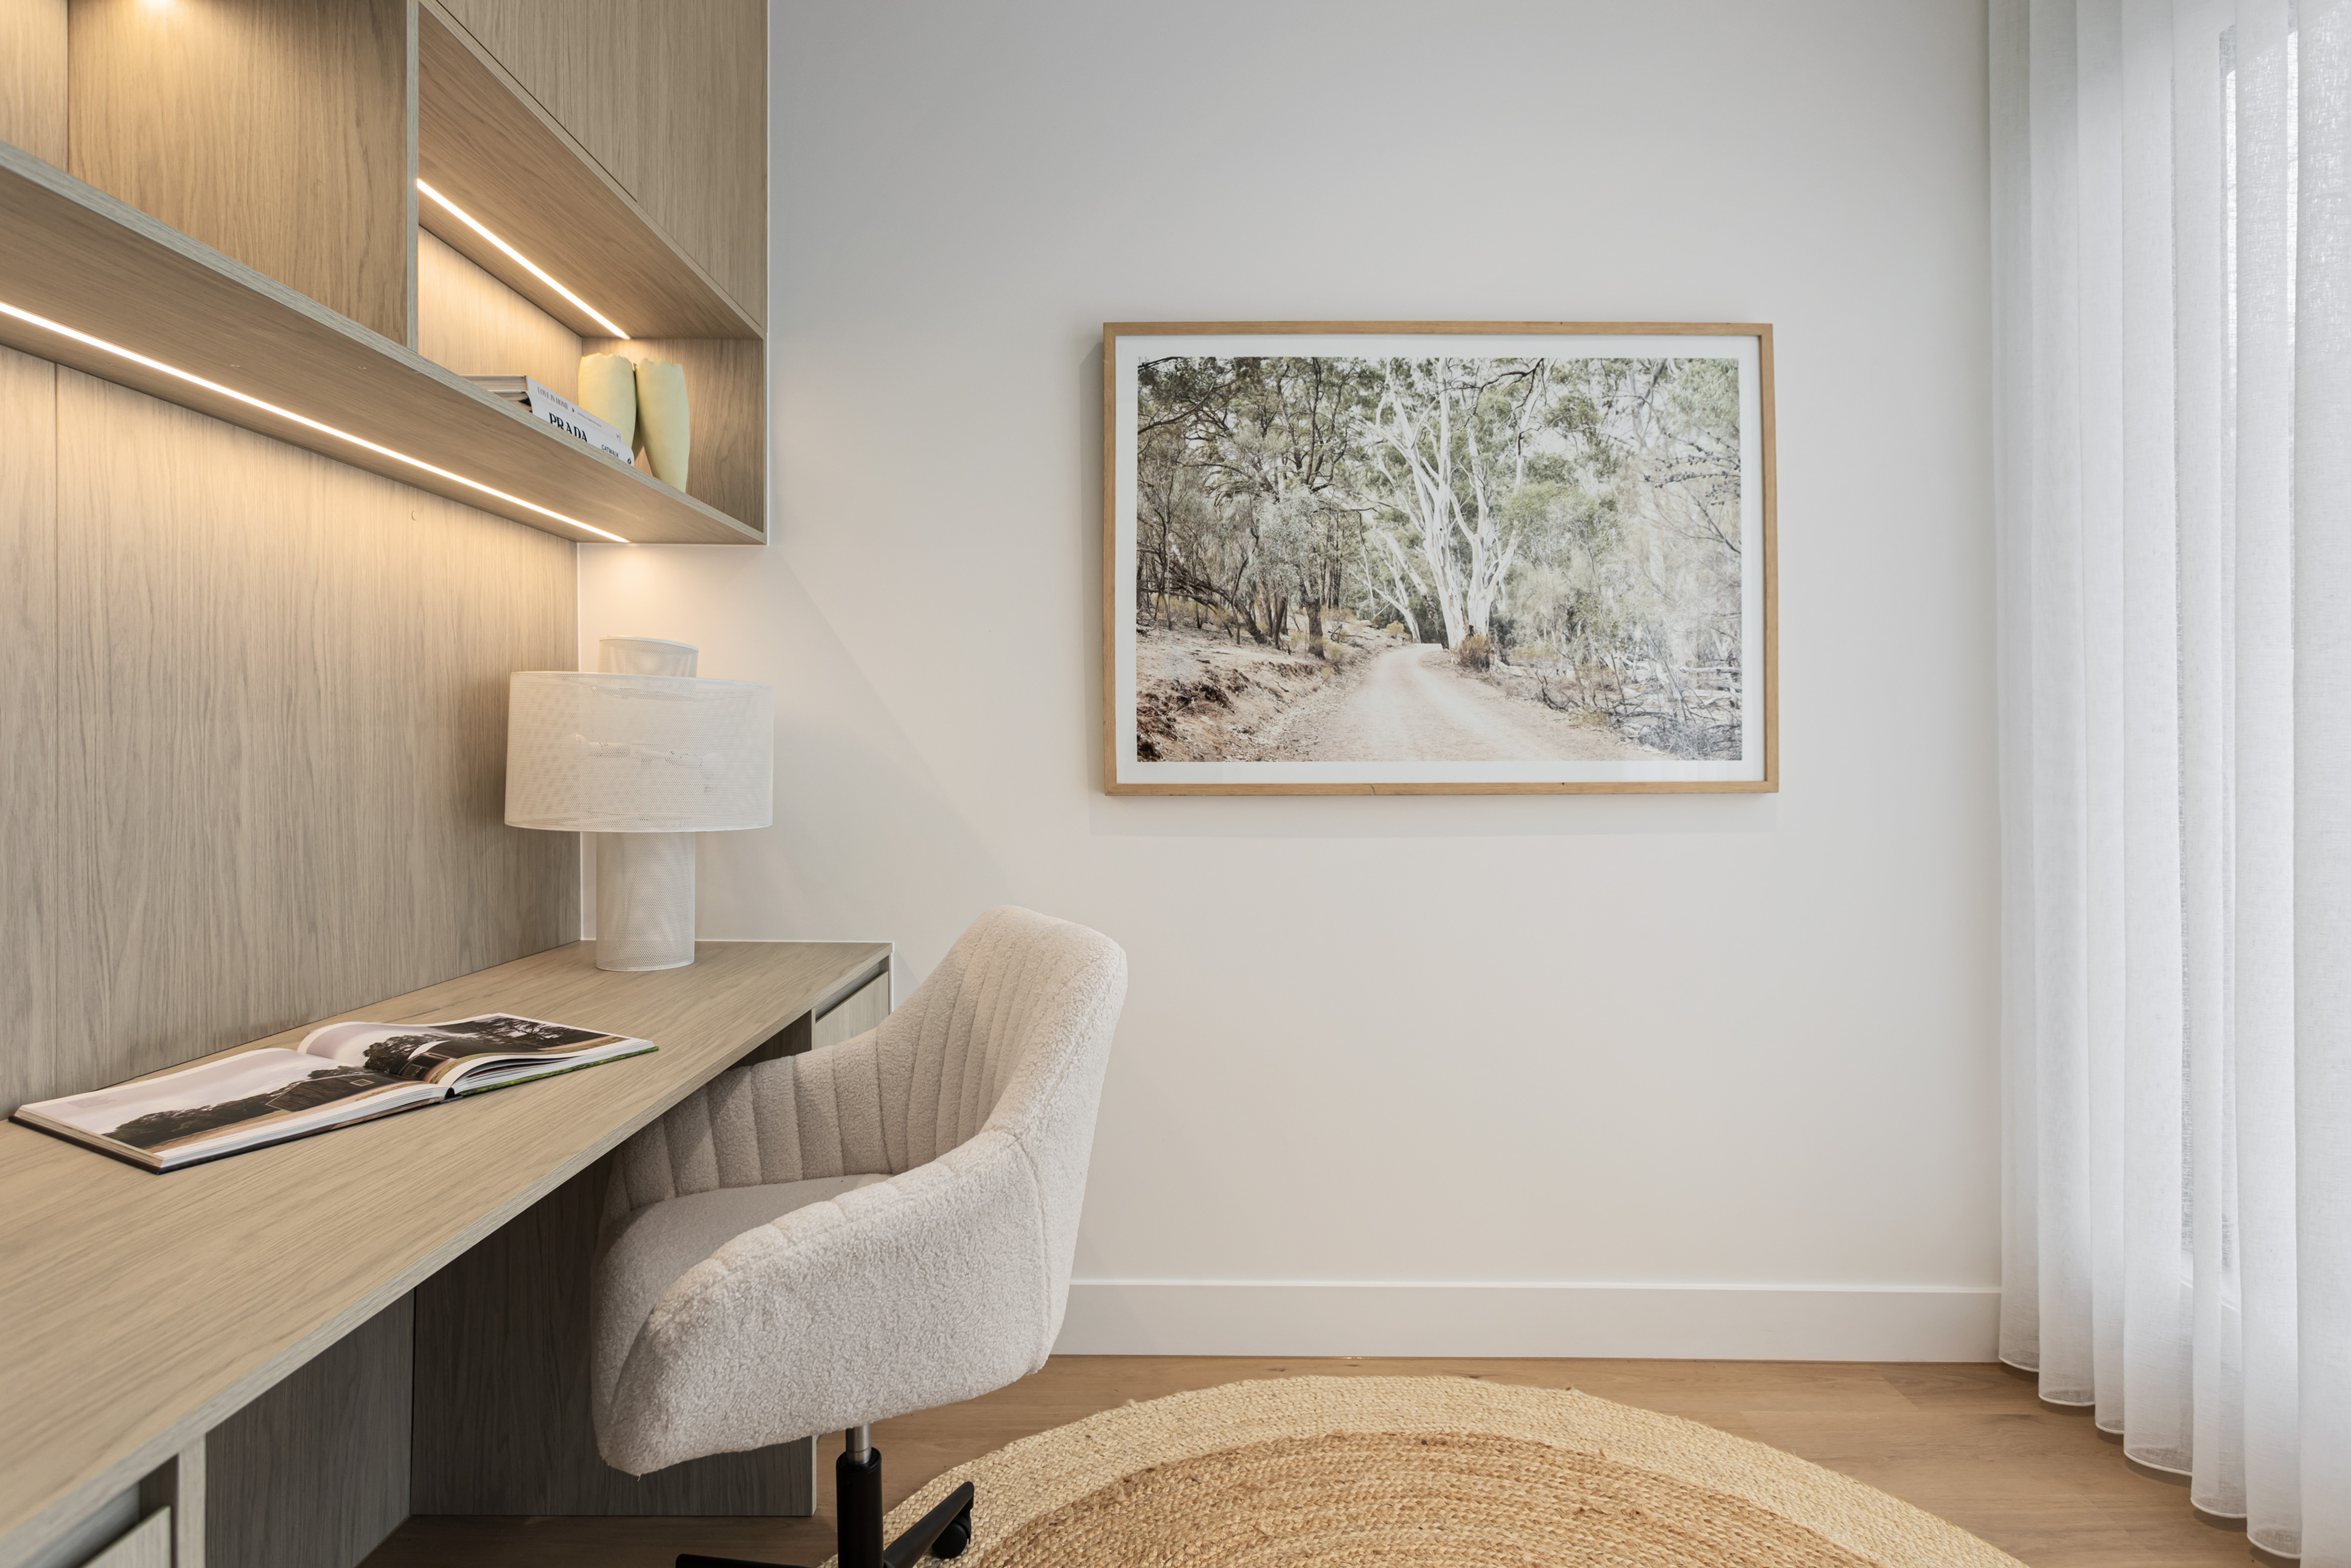
Study
The study
Built-in oak desk, lit joinery
The street

The Best Address
On The Estate.

A tightly-held cul-de-sac off Alexandra Street. The homes around Renshaw tell you what the street is worth.

Renshaw · 5 Bickhams Court, St Kilda East
Renshaw · 5 Bickhams CourtThe next chapter
10 Bickhams Court (the mansion)~$7.0m
23 Sidwell Street~$5.6m
Specification + finishes

The Detail.

Facade + kitchen

FacadeConcrete render + natural stone
Island + benchtopsNatural marble, waterfall
JoineryFloor-to-ceiling oak veneer
AppliancesMiele, gas cooktop + oven

Bathrooms + lighting

Wet areasLarge-format stone, full height
TapwareABI Interiors throughout
BasinsABI, stone vessel on oak
ScreensFluted glass
LightingAbout Space, feature throughout
Stone
RMS Traders
Tapware
ABI Interiors
Appliances
Miele
Joinery
Polytec
Lighting
About Space
Who built it

Two Generations, One Standard.

Developer
Manraj Nijjar

Founder of MSN Developments. Designs the plan, manages every trade, and lives in the detail.

Builder
AJ Nijjar

Decades on the tools across Melbourne. The build quality in Renshaw is his standard, held without compromise.

Off-market · VIP early access

See It Before Anyone Else.

Register and I'll personally send you the full pack before Renshaw goes public.

Full floorplan, beds, baths and internal sizes
Specification + finishes schedule
Price guide
First invite to a private inspection

You're On The List.

I'll personally send your Renshaw pack shortly.

Mani · MSN Developments
Enquiries · private inspections
Joey Eckstein
Wilson Agents