Completed · sold · featured on Channel 9
32 Corrigan Avenue · Brooklyn · Melbourne West
Park & Prospect.
Two single level townhomes. One of them featured on Channel 9's Dream Homes Revealed.
Two single level townhomes. One of them featured on Channel 9's Dream Homes Revealed.
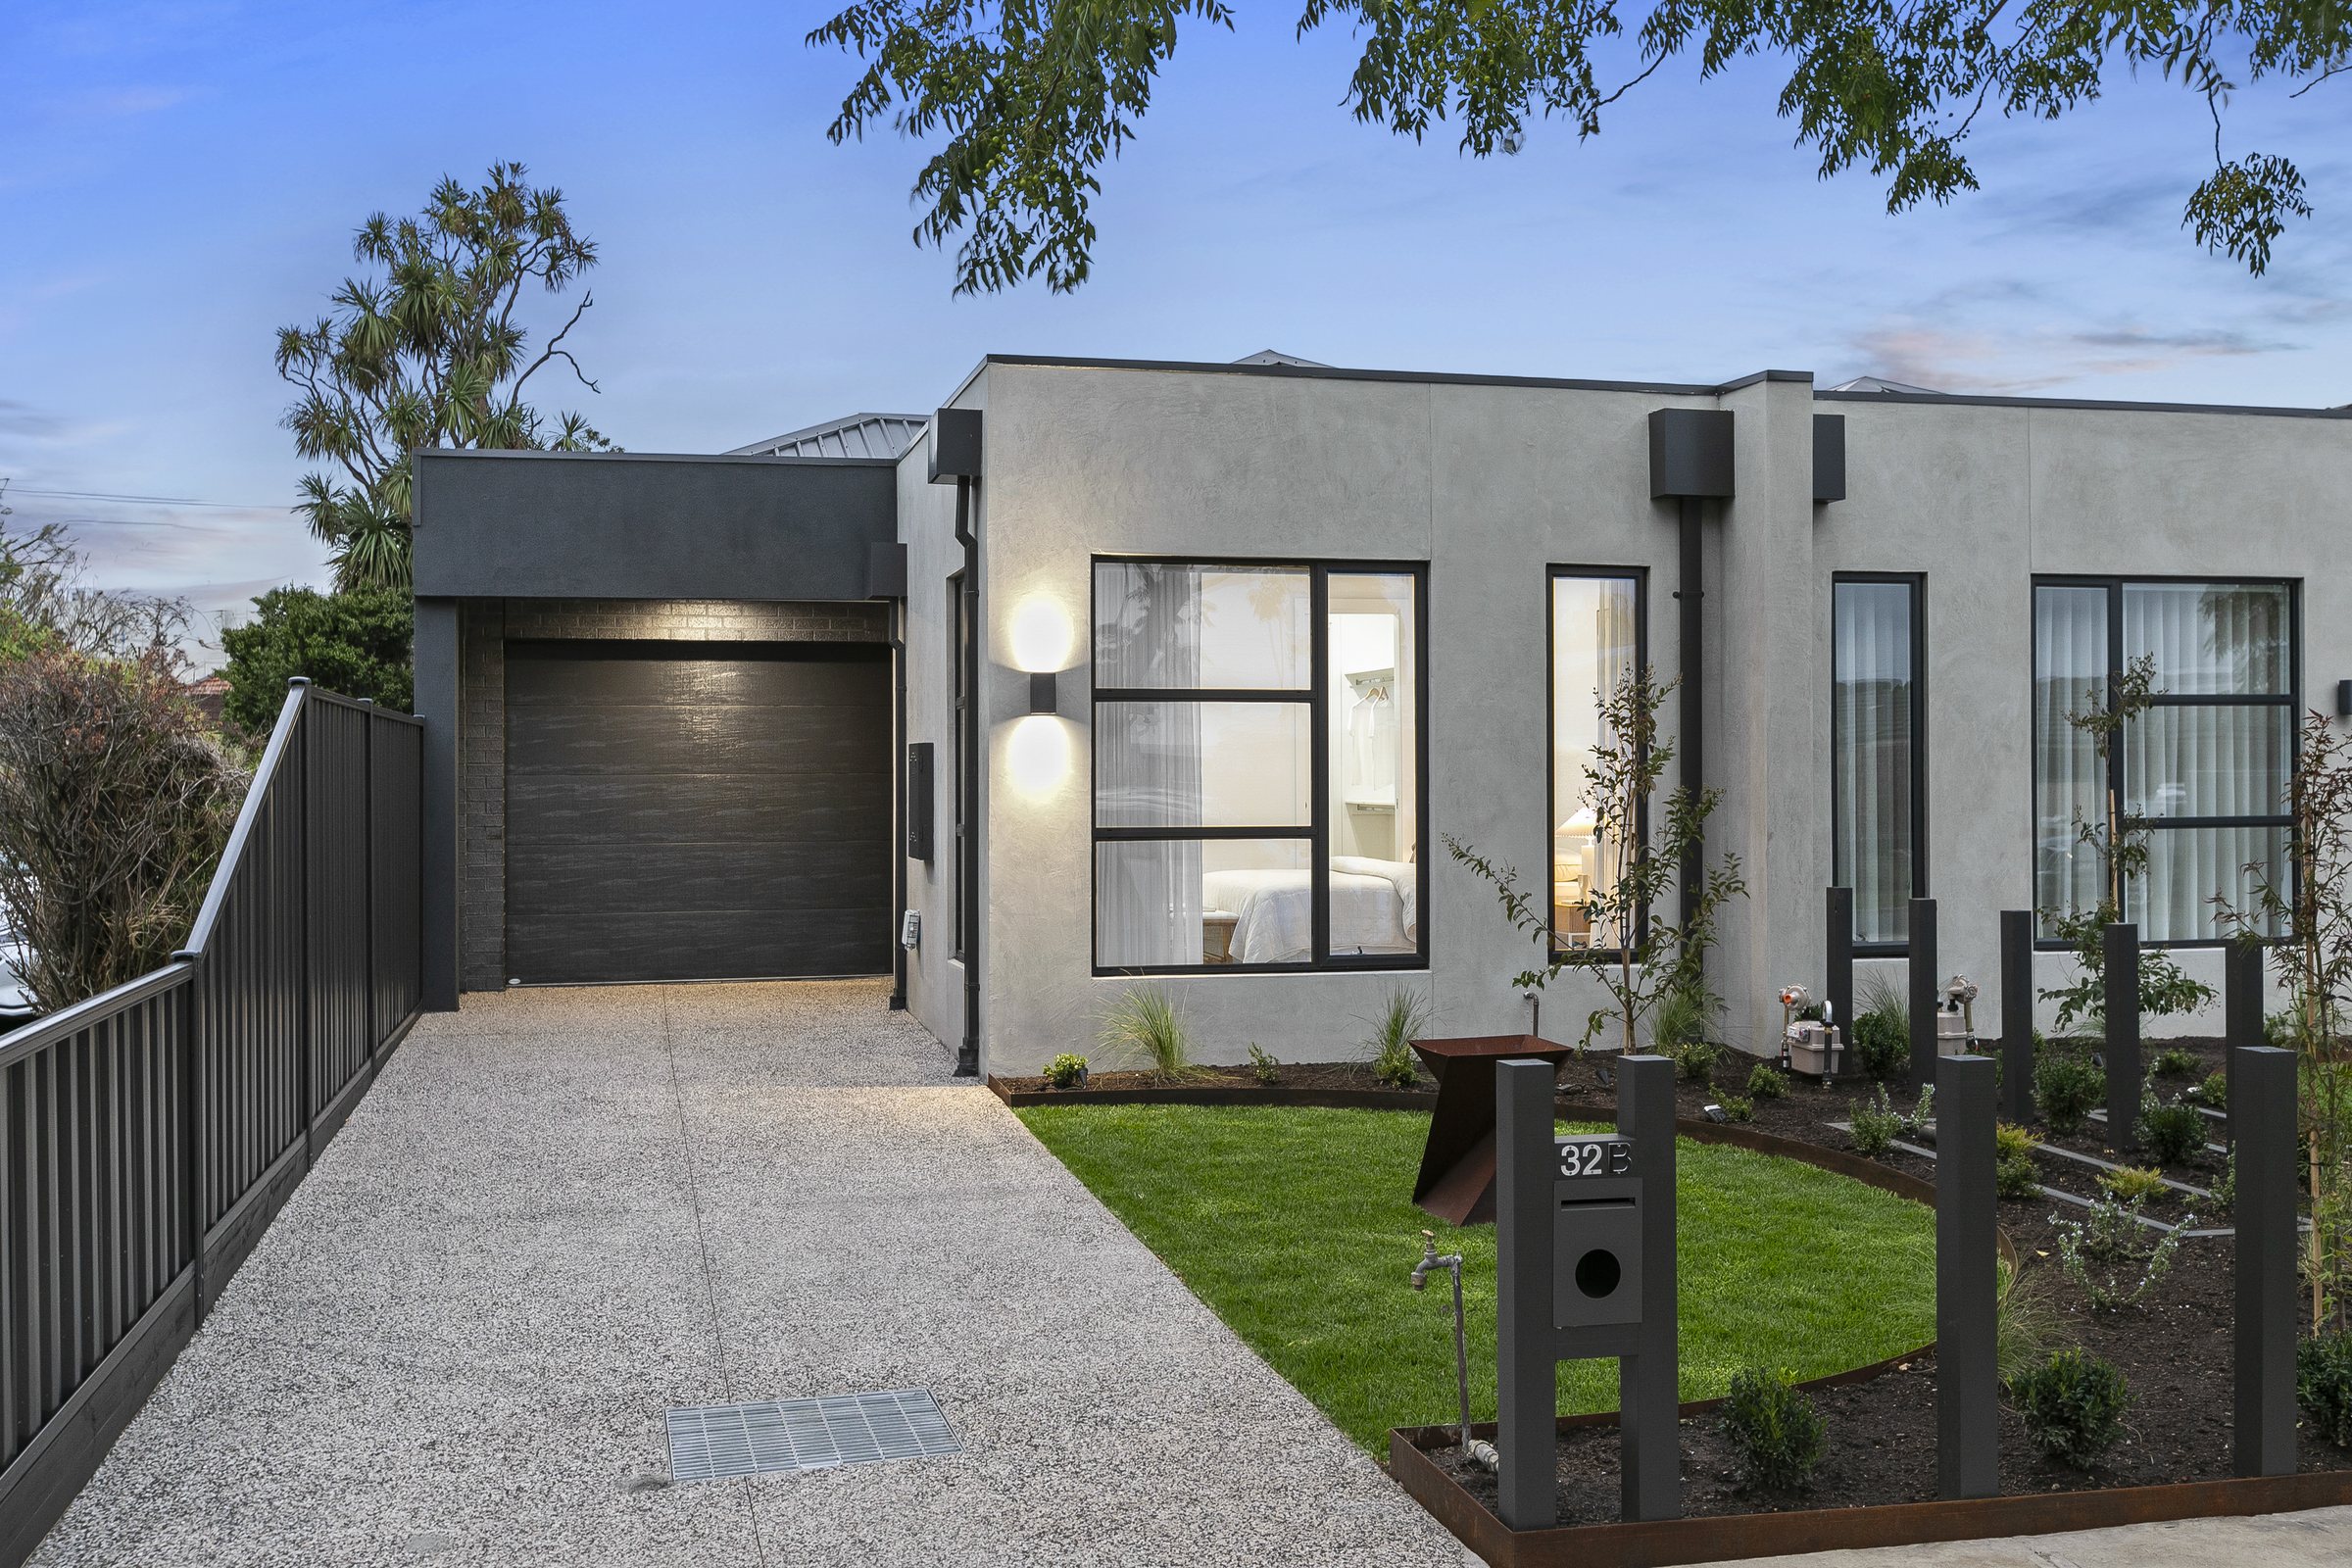
Park & Prospect is two townhomes at 32 Corrigan Avenue, Brooklyn. One of them was featured on Channel 9's Dream Homes Revealed. It is the reason a quiet street in Melbourne's west ended up on national television.
Both this project and Wimbledon, the current St Kilda East flagship, were shot for the program. Park & Prospect is the one that went first.
The project is complete and both homes have sold.
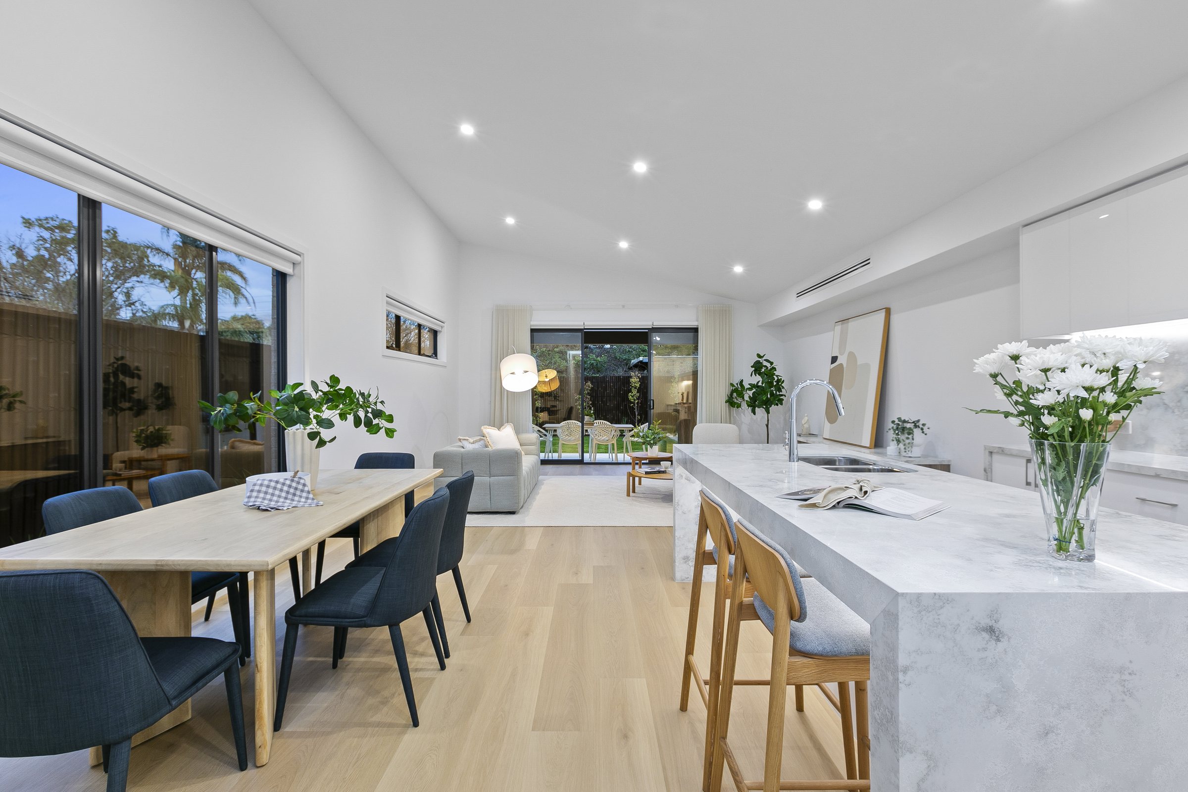
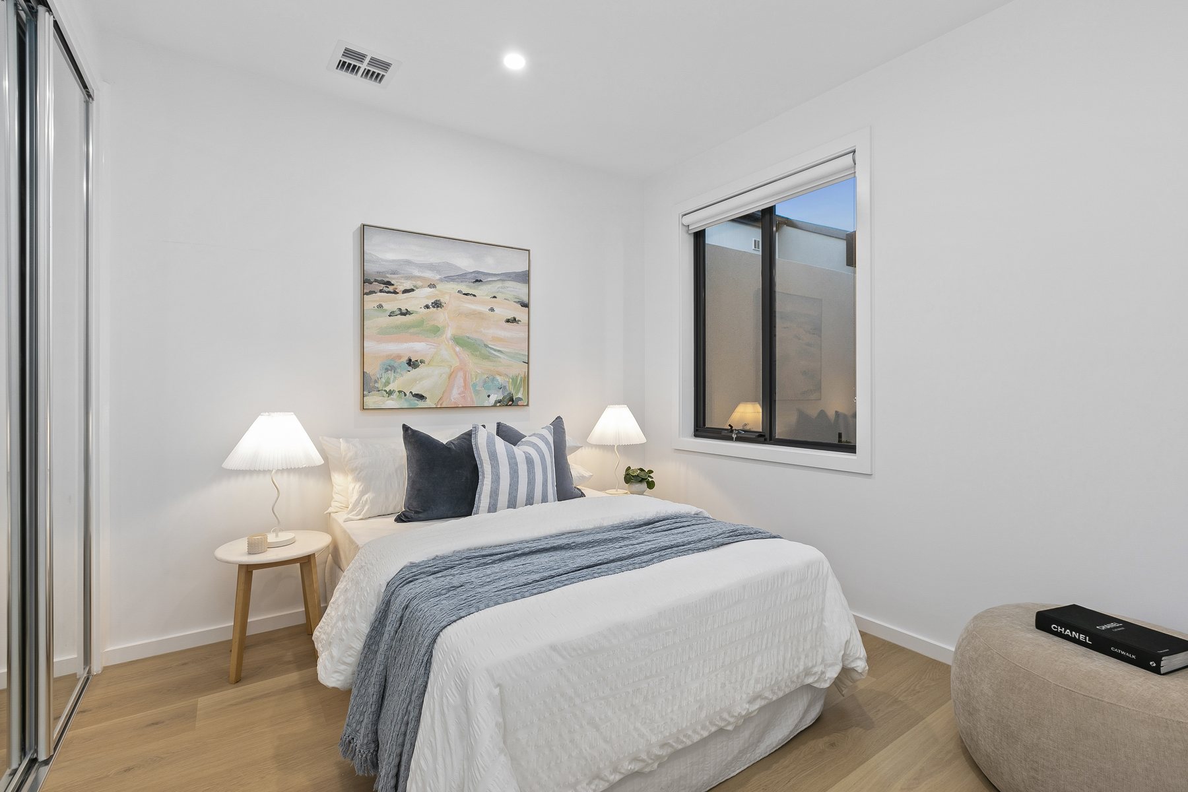
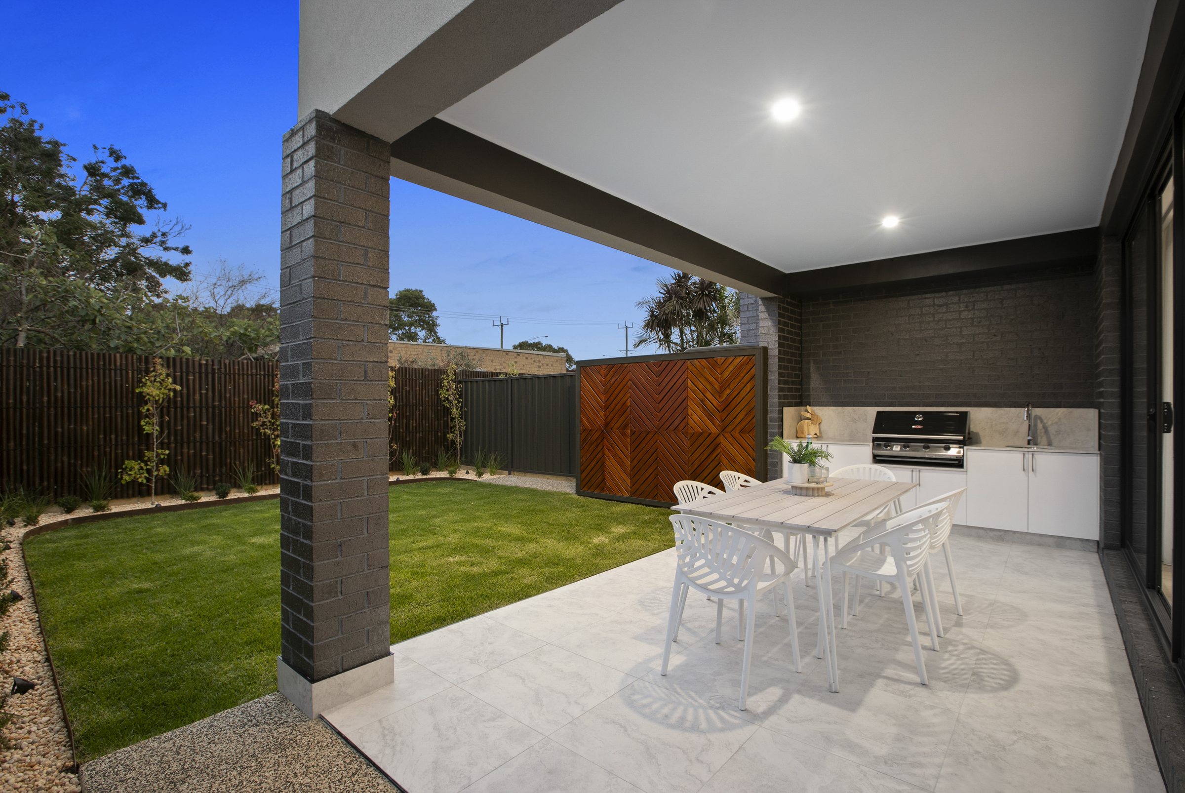
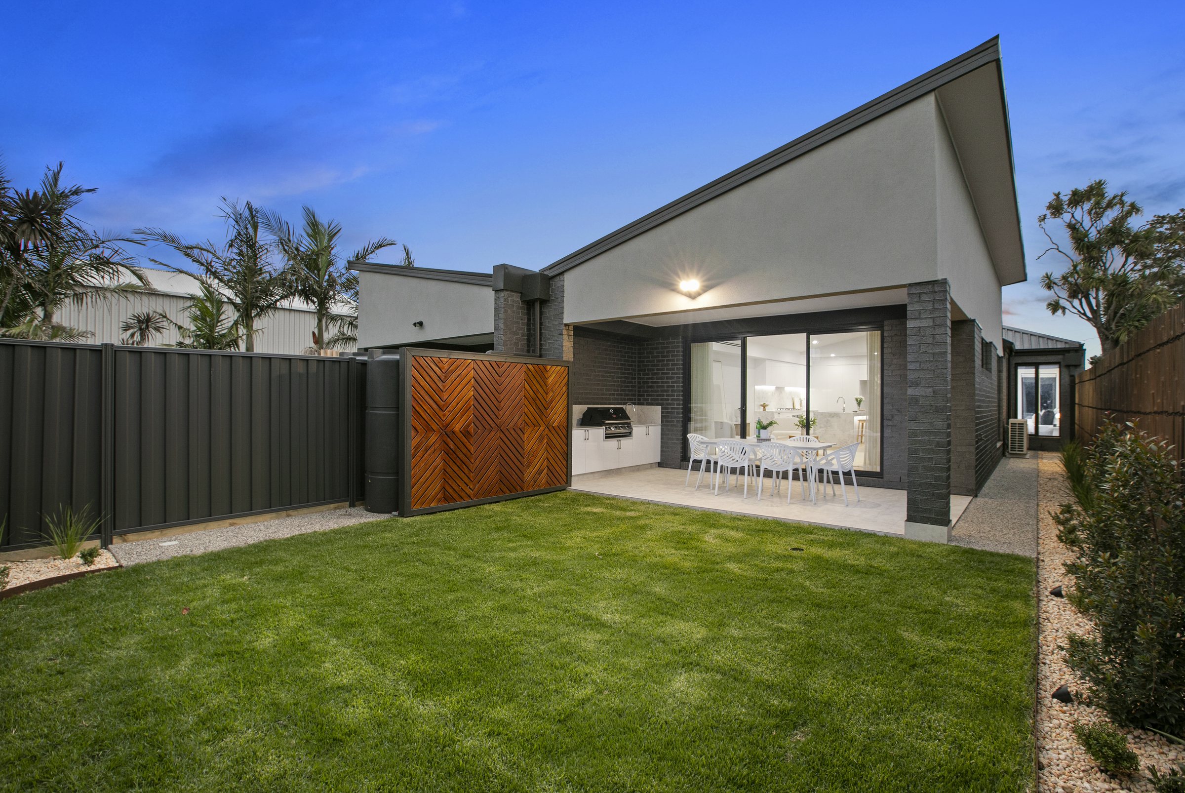
32B is four bedrooms. 32A is three bedrooms plus a study. Both are two bathrooms, single level and semi detached, with a large living and dining area running out to an alfresco and a full backyard.
The design brief was blunt. Build a single level townhome that beats a double storey. No stairs, and none of the space you normally give up to get that.
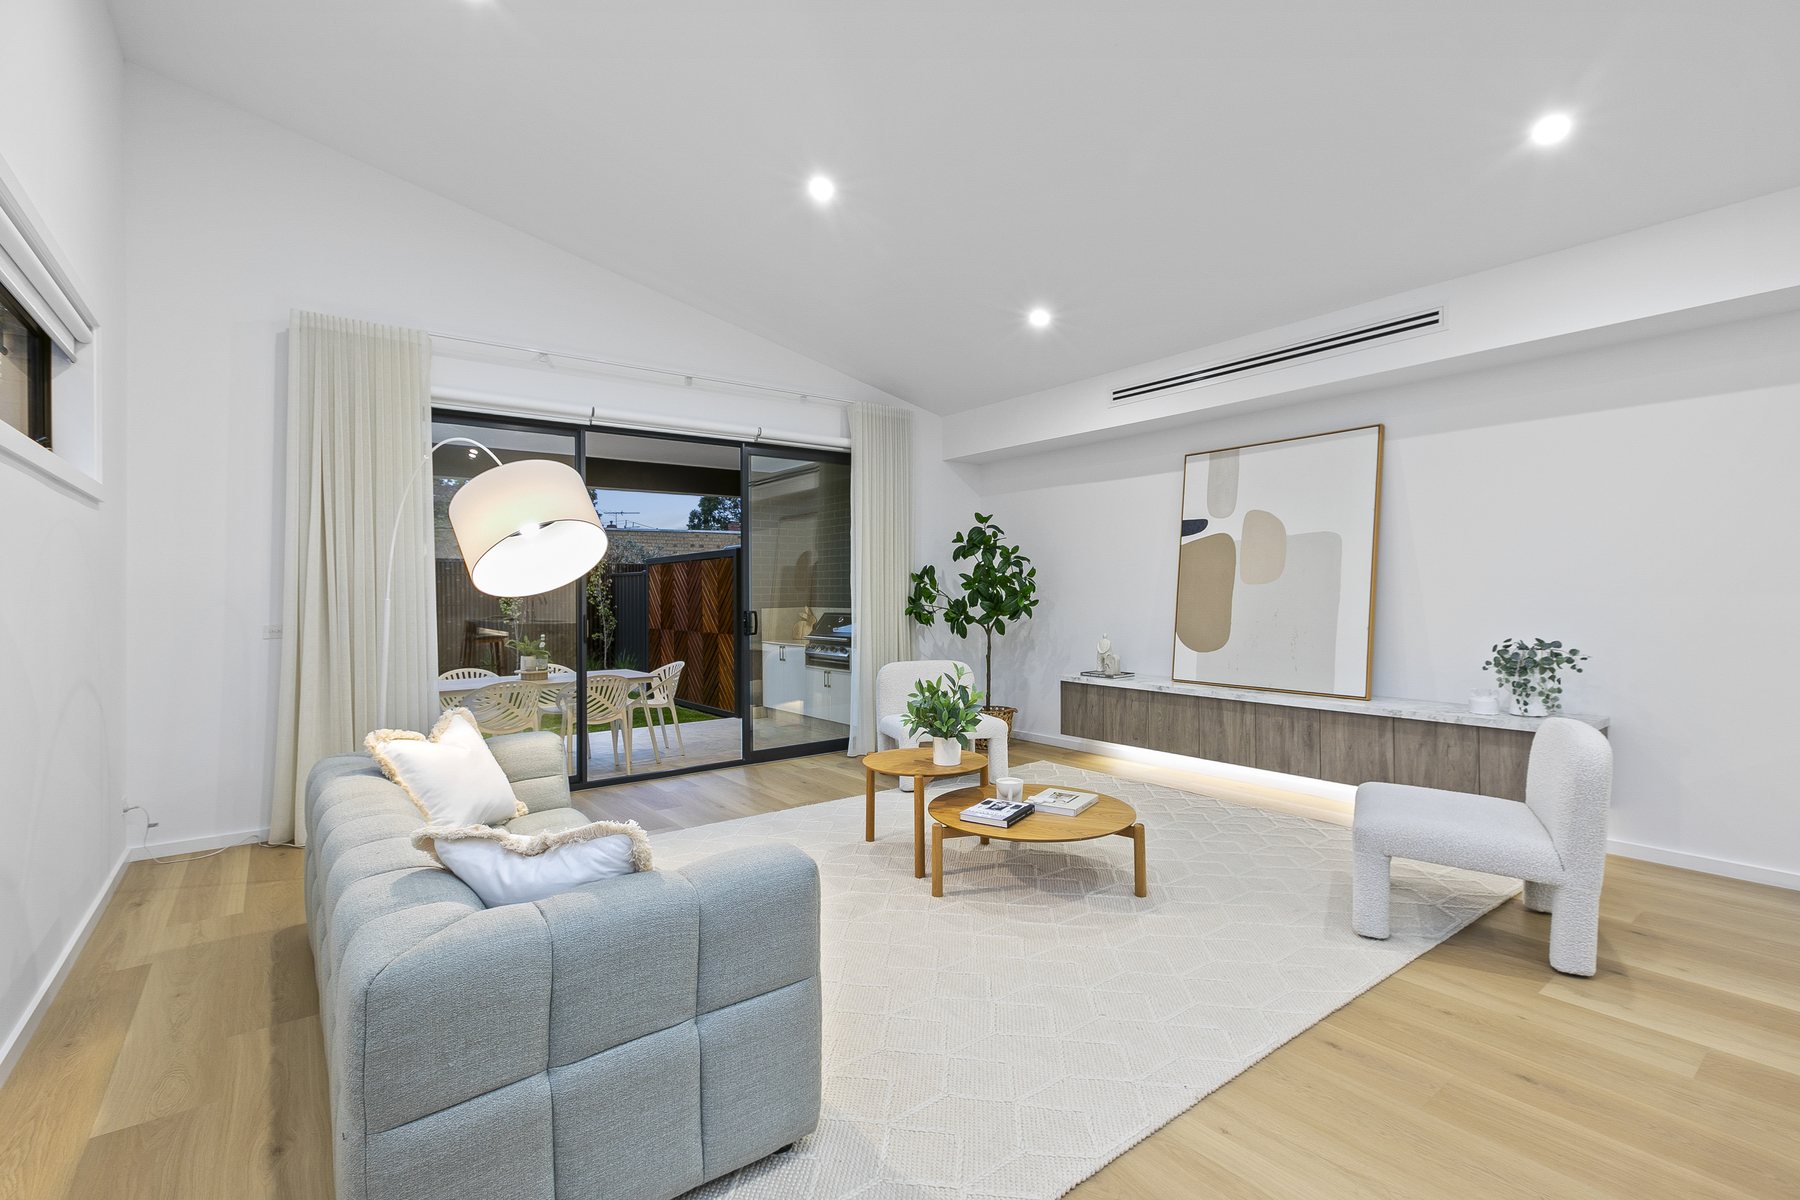
The kitchen, dining and living run as one open space under a raked ceiling. On a single storey plan the ceiling height and angle are yours to play with, and a well executed rake makes the house read as one and a half storeys rather than one.
The site is south facing, which puts the northern aspect into the living area. That is where the all day light goes.
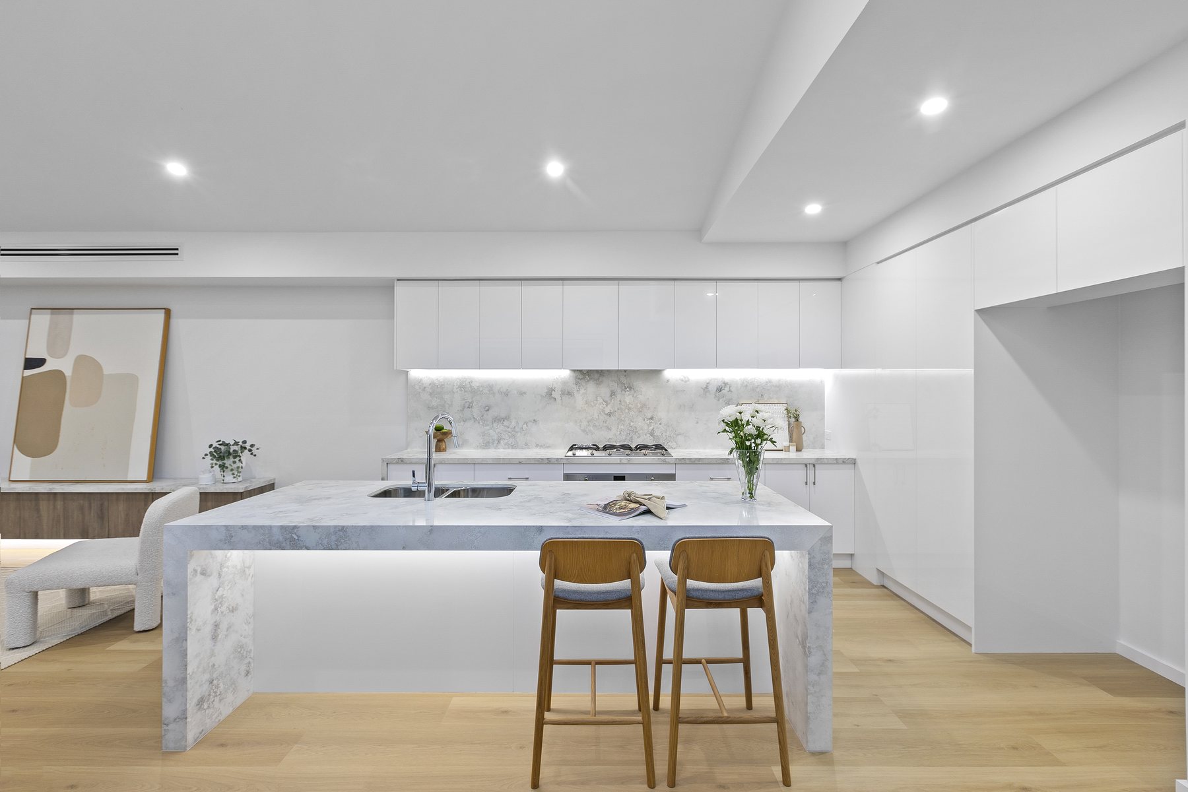
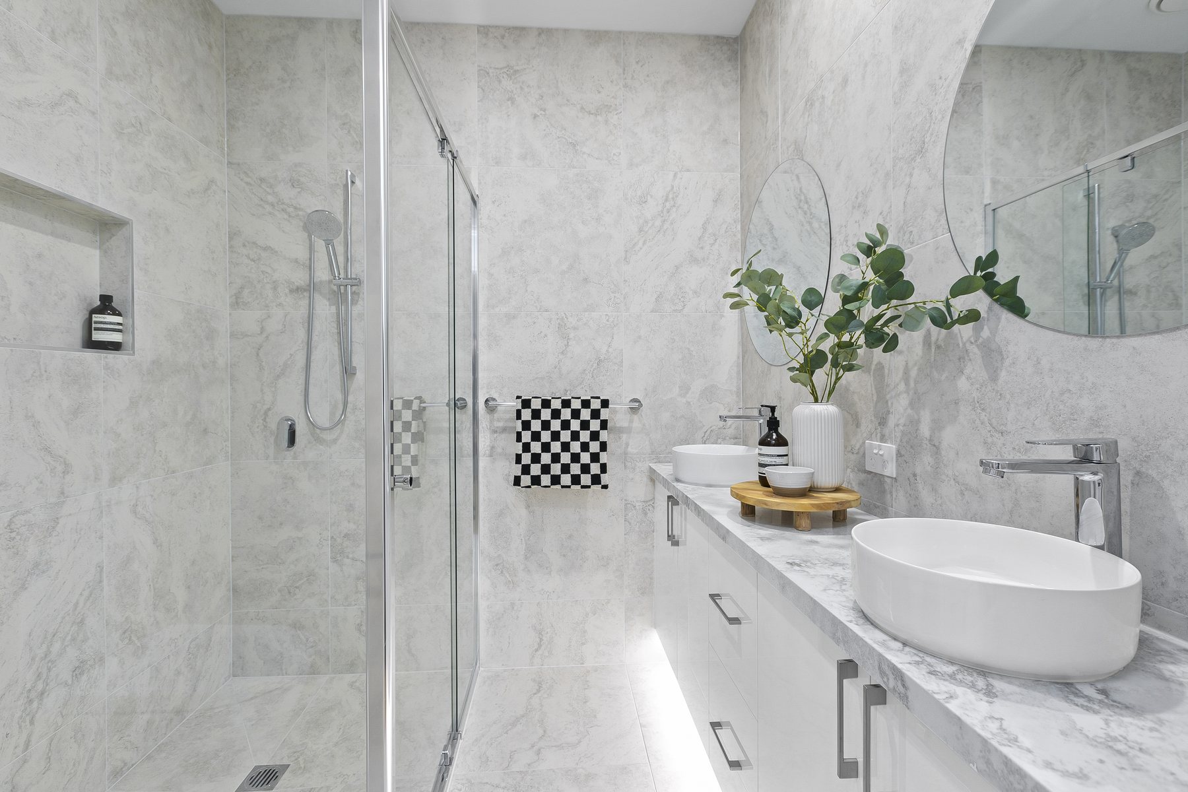
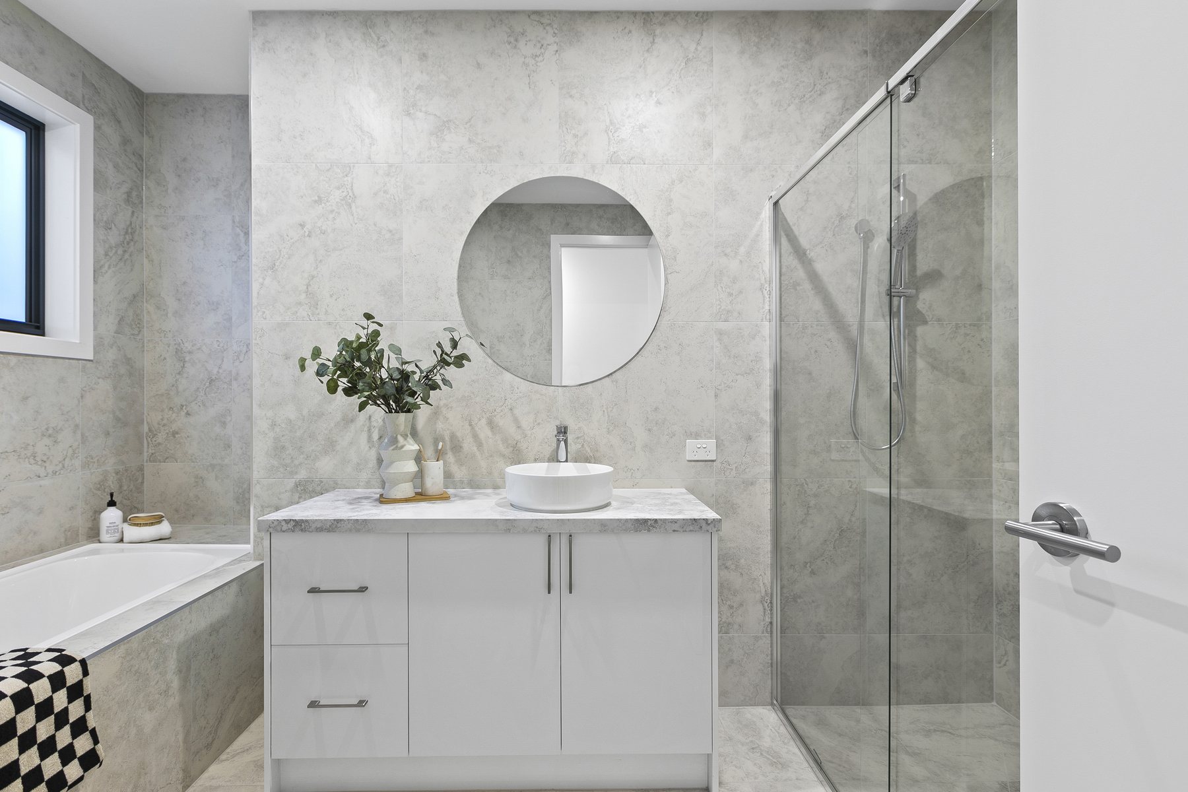
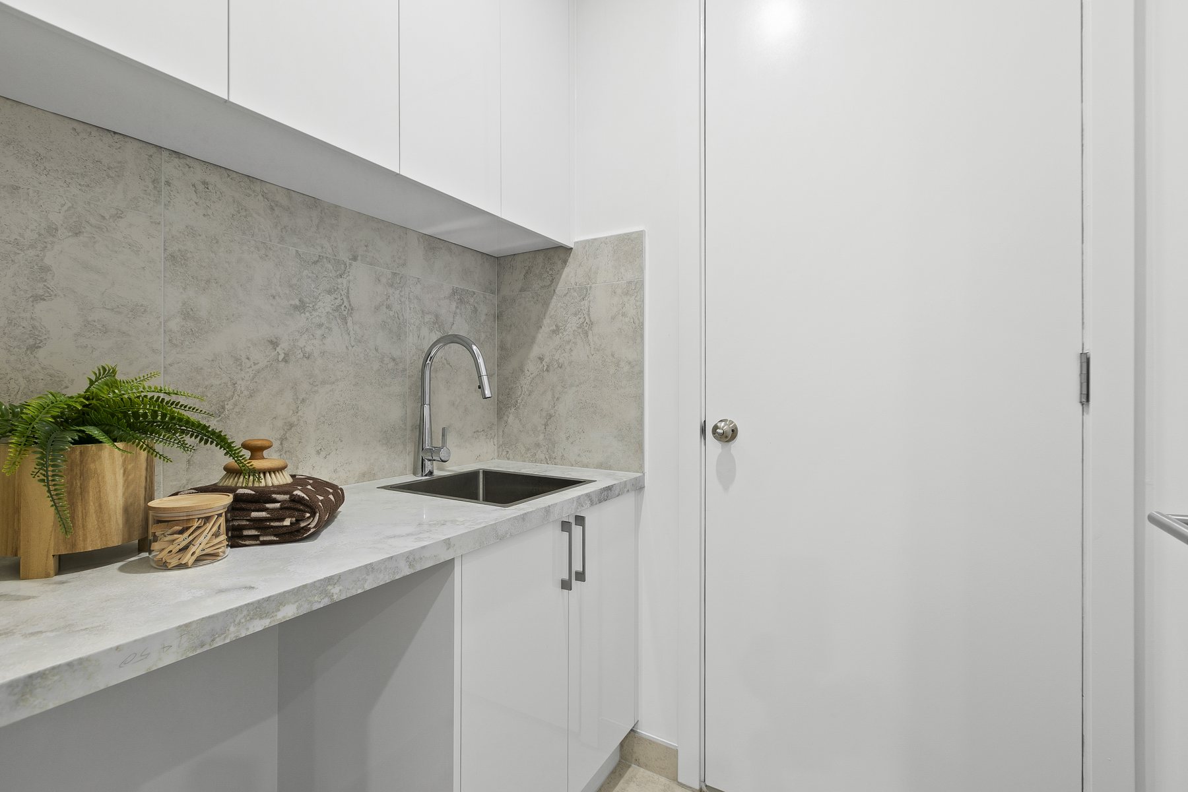
The facade is polished concrete render and monument. Two colours, kept simple. Inside, the grey of that render carries through the stone, and the warm earthy tone of the flooring carries through to the travertine in the wet areas.
The palette is deliberately neutral and deliberately unfashionable. Whites and warm neutrals, no bright colours and no blacks, so the house still reads correctly in ten years.
Polished concrete render and monument
Natural deep green marble step
Stone splashback, large island bench, Smeg appliances
Travertine tile
Welded Corten steel
LED, kitchen and living
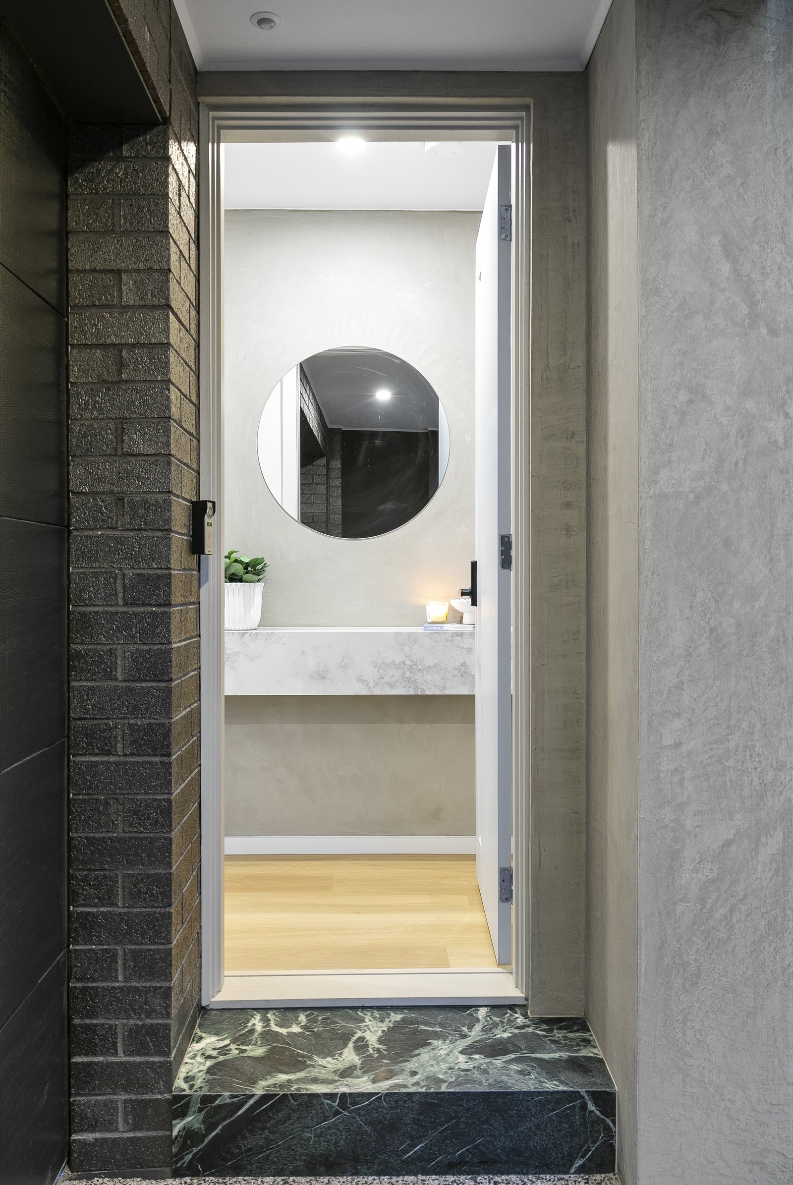
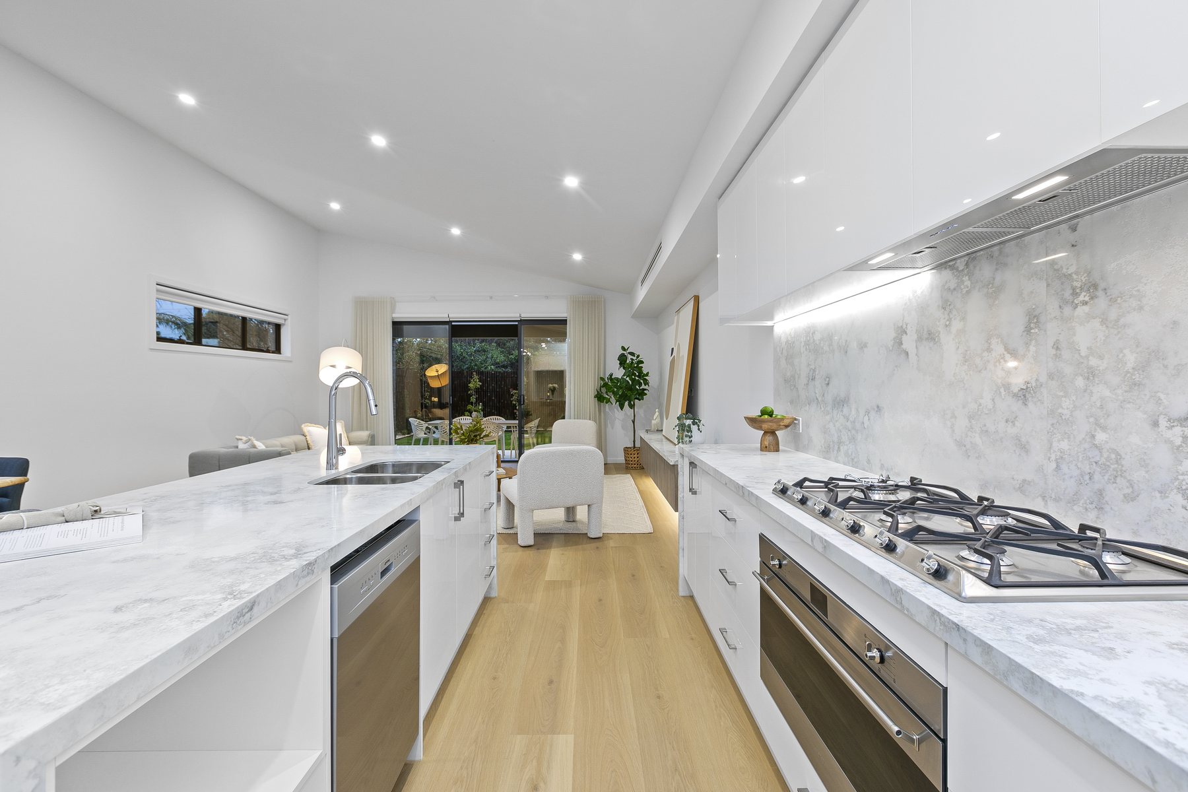
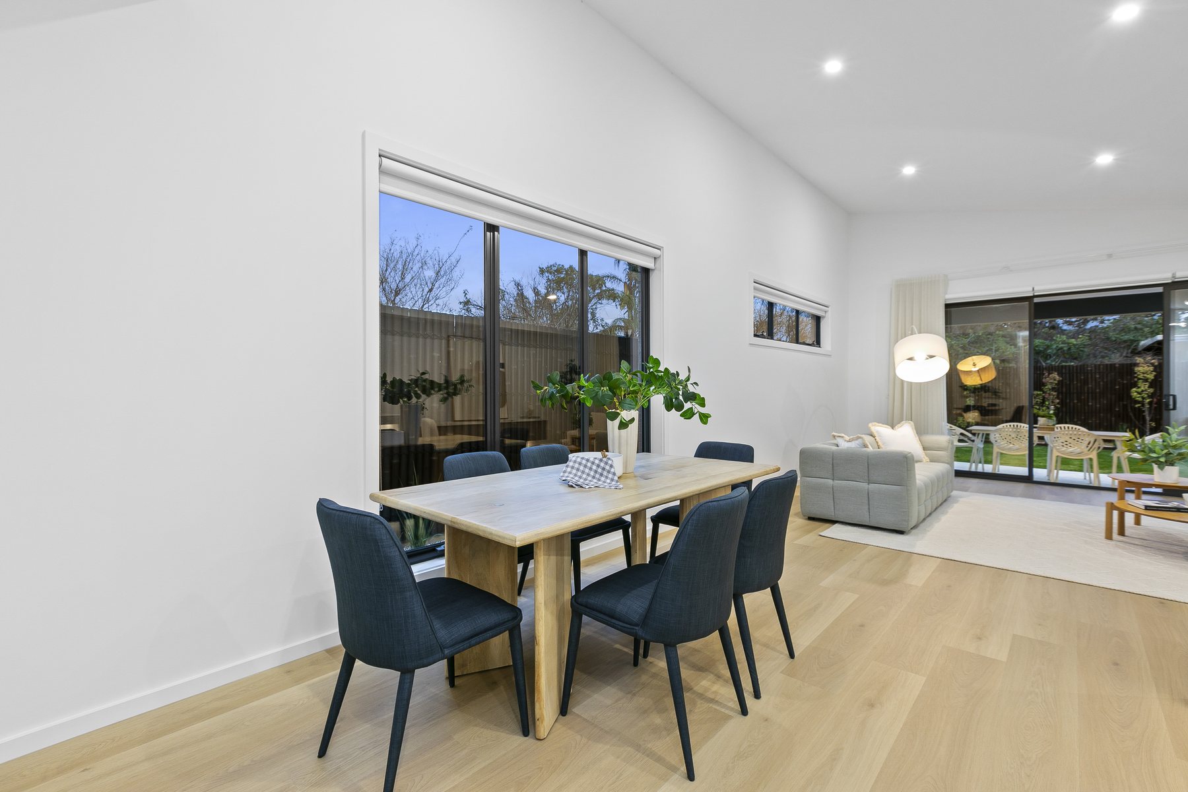
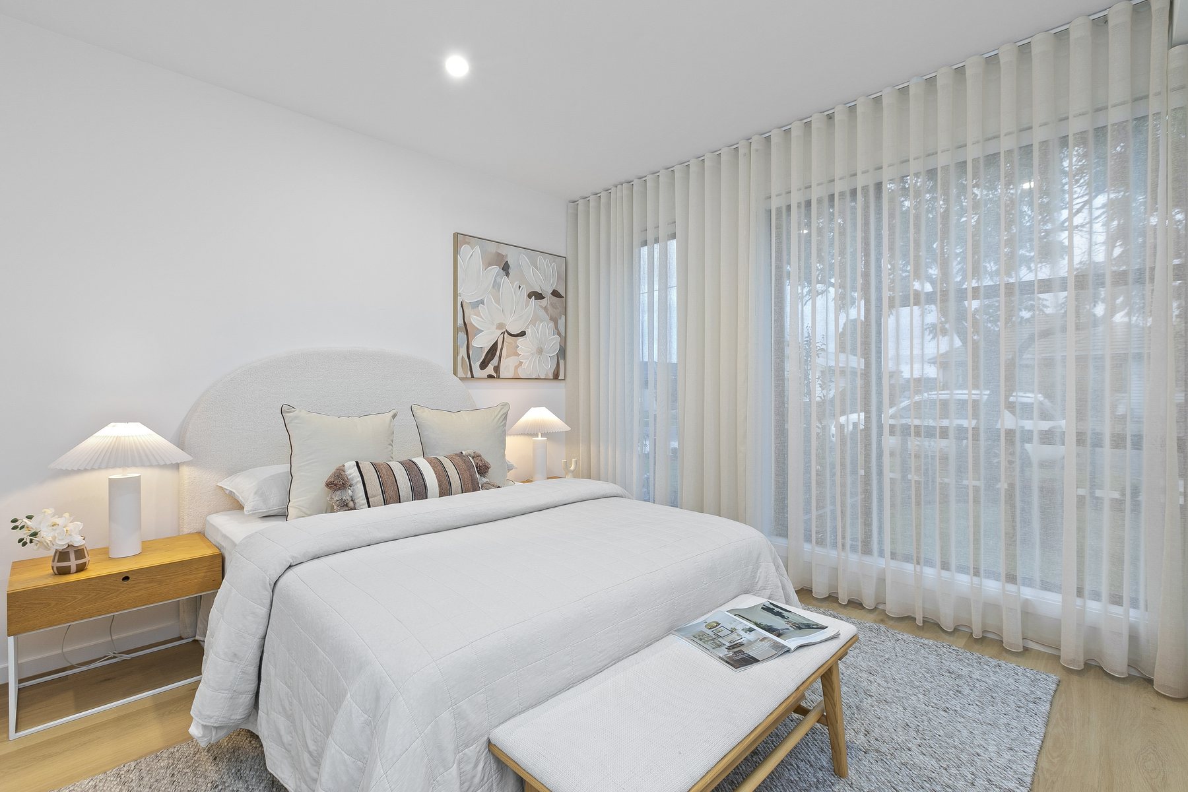
The backyard is the view out of the living area, so it got the same attention as the inside. A substantial yard for a duplex, an undercover alfresco off the living, and a courtyard that opens up a second zone inside the plan.
Out the front, the landscaping is where the curves go, to soften the square modern forms of the house. The Corten steel is welded rather than bolted, so it stays put.
Brooklyn sits about ten kilometres from the Melbourne CBD. It is a small, tight knit, family based pocket with cafes, parks and a primary school, Altona Gate shopping centre around the corner and Yarraville next door.
It is also the suburb that stands to gain the most from the West Gate Tunnel, which only improves an already short run into the city.
Brooklyn VIC 3012
Around ten kilometres
Altona Gate shopping centre, Yarraville
West Gate Tunnel
Completed
Sold
Two single level townhomes
Channel 9, Dream Homes Revealed
Park & Prospect is complete and sold.