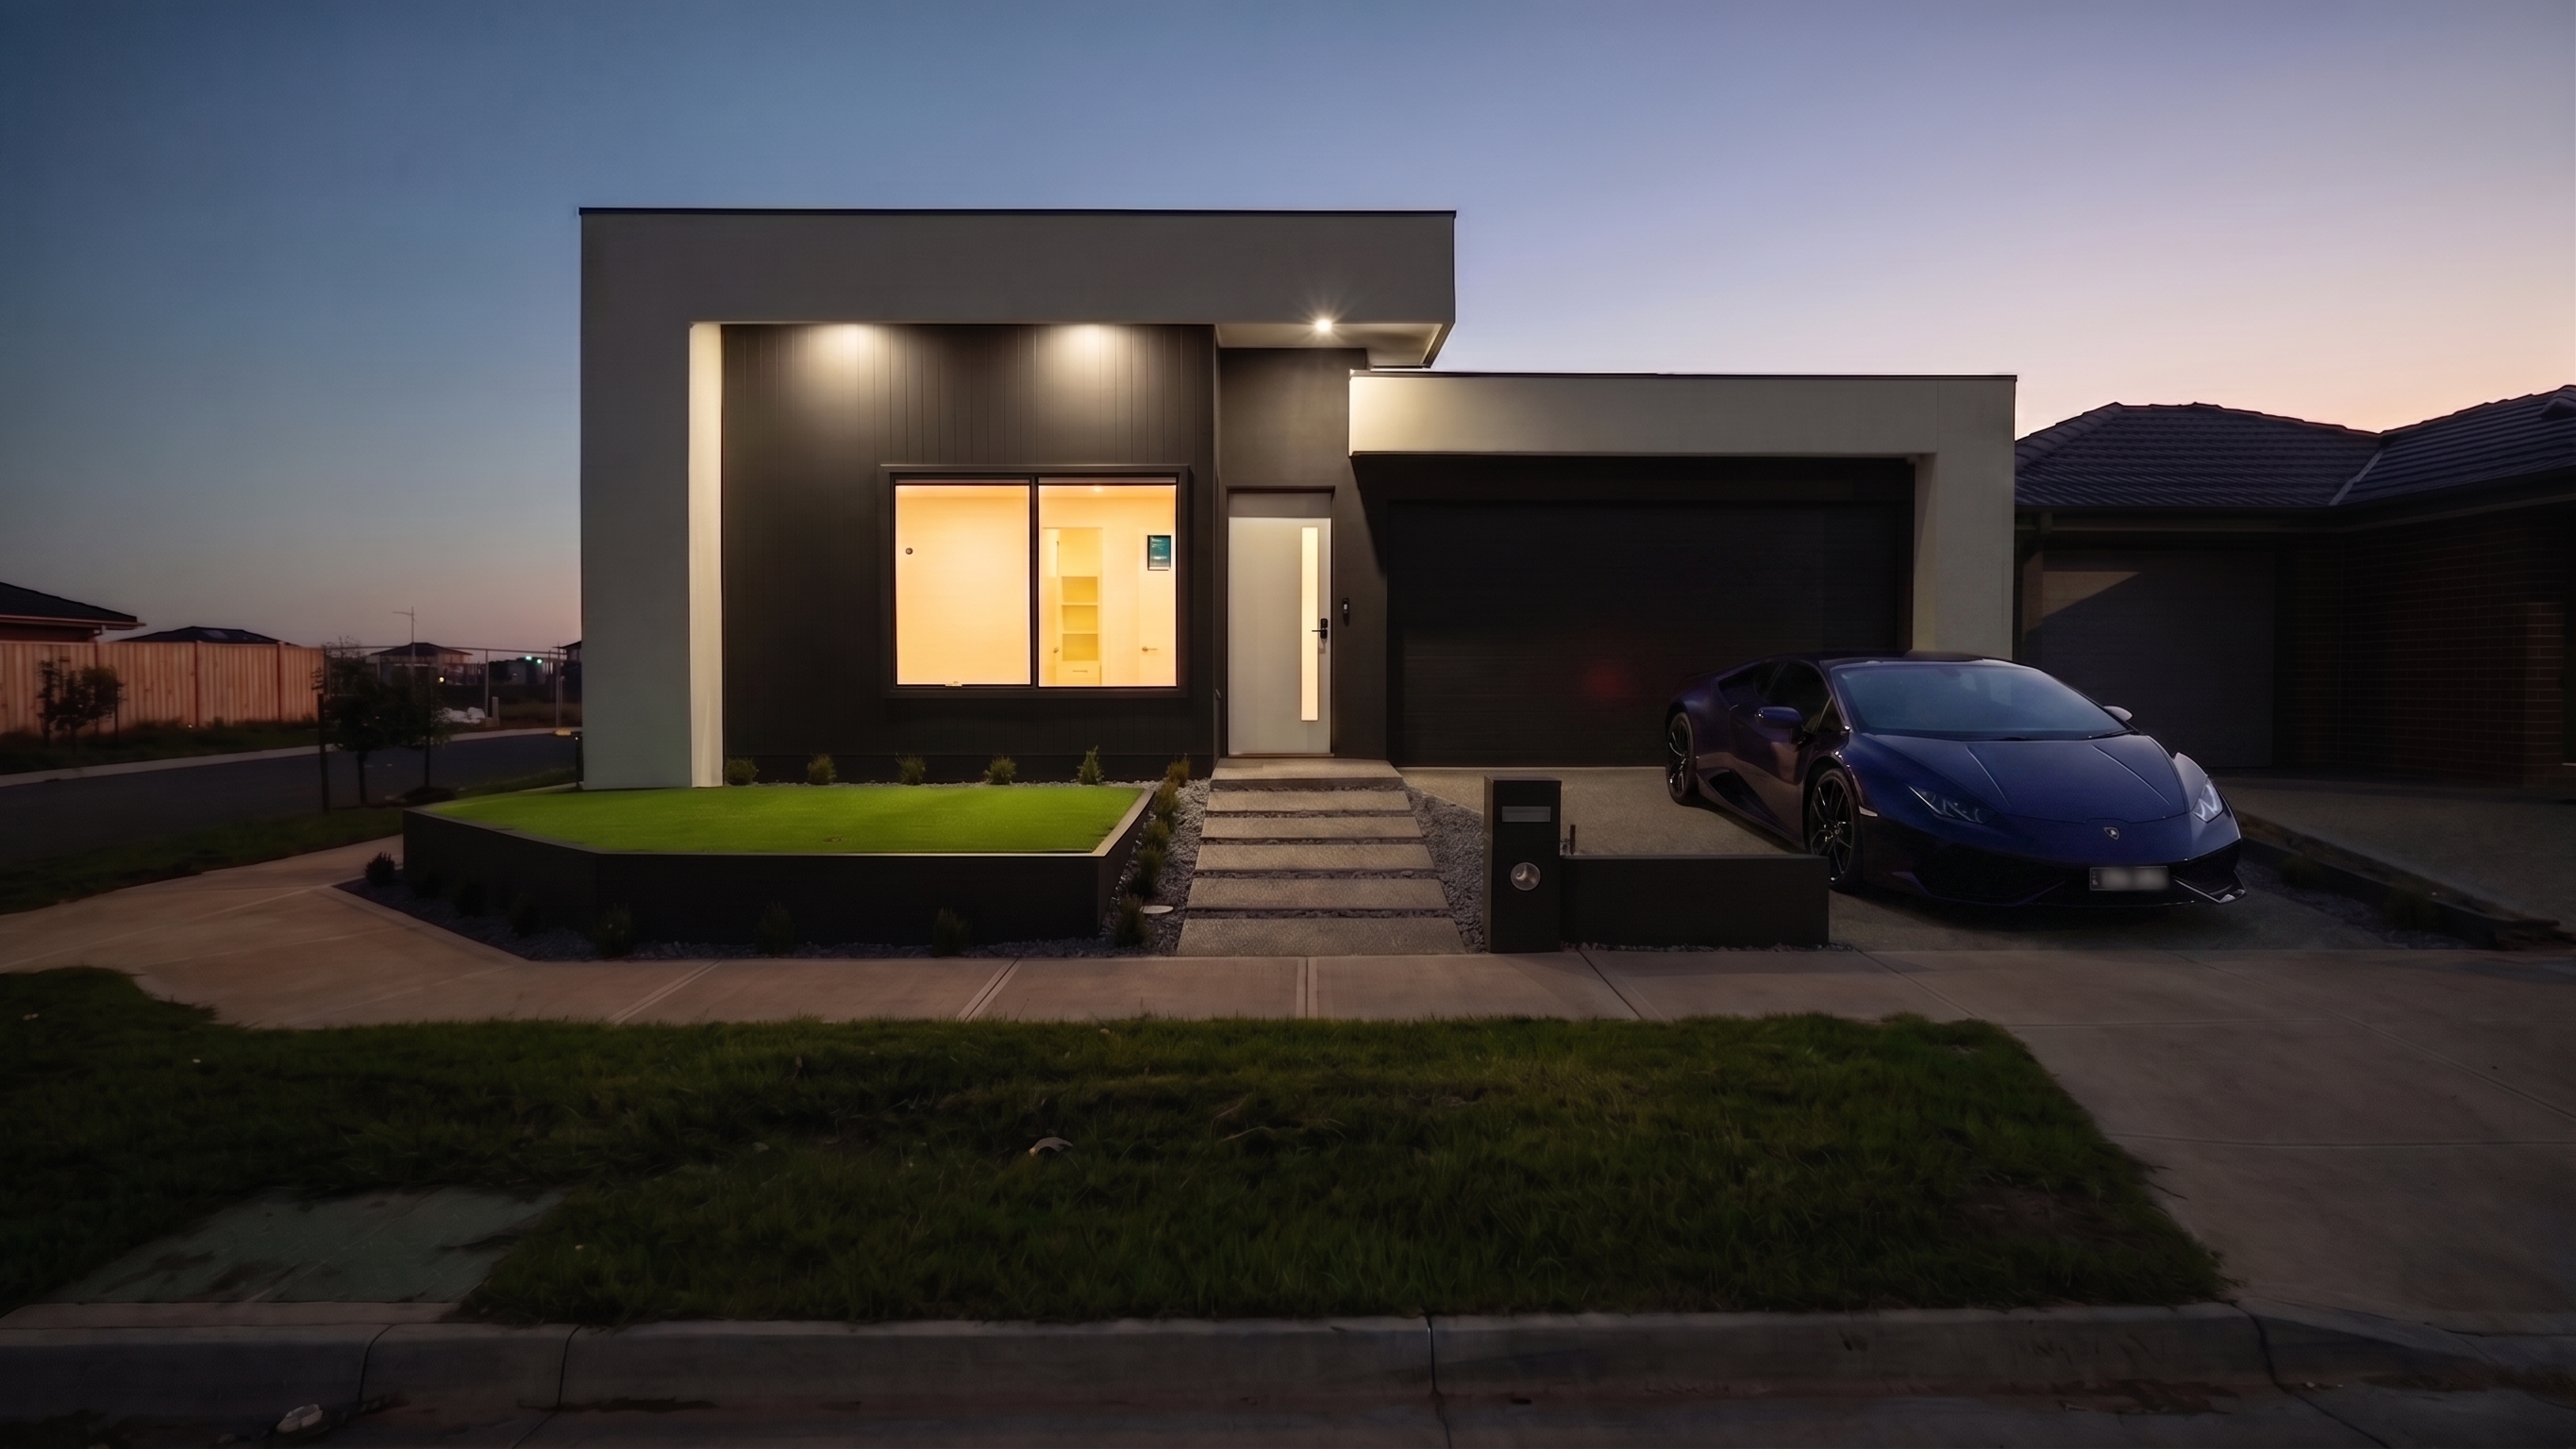
Off-market · for lease · available mid to late August
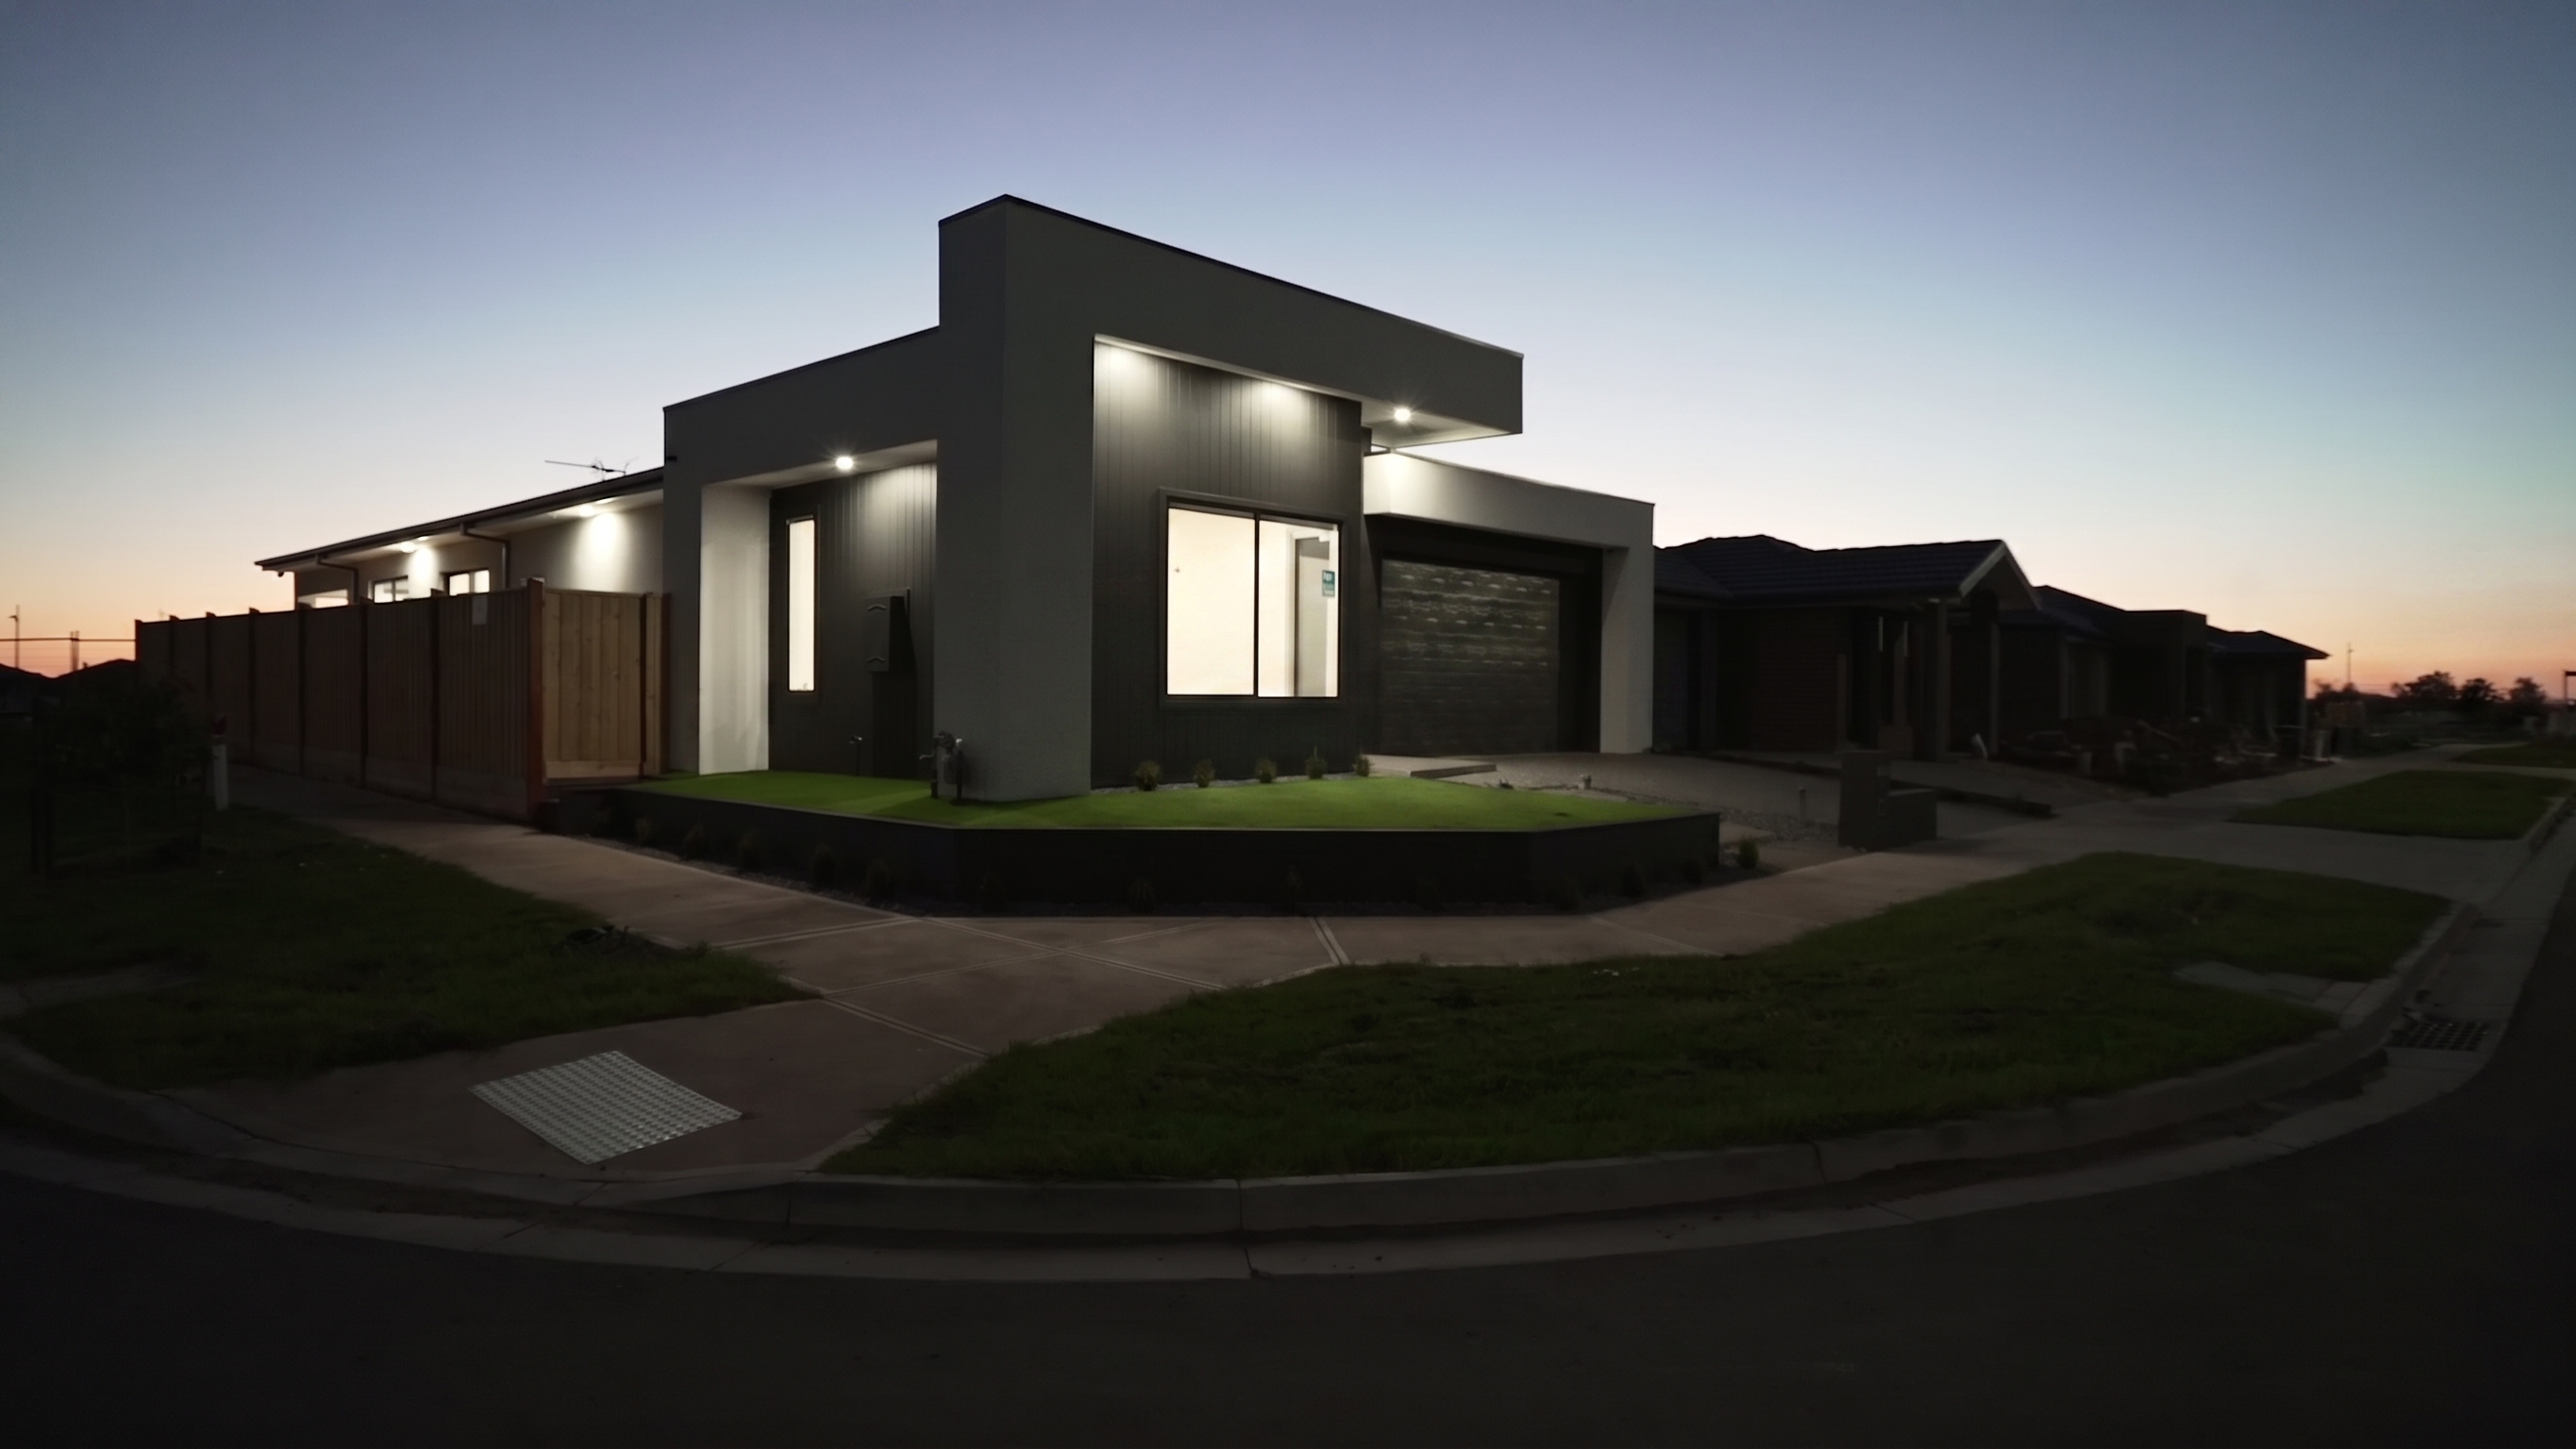
37 Slinky Street · Deanside · Melbourne West
Cendre.
Five bedrooms, three bathrooms, and a ceiling that lifts the whole house.
Five bedrooms, three bathrooms, and a ceiling that lifts the whole house.
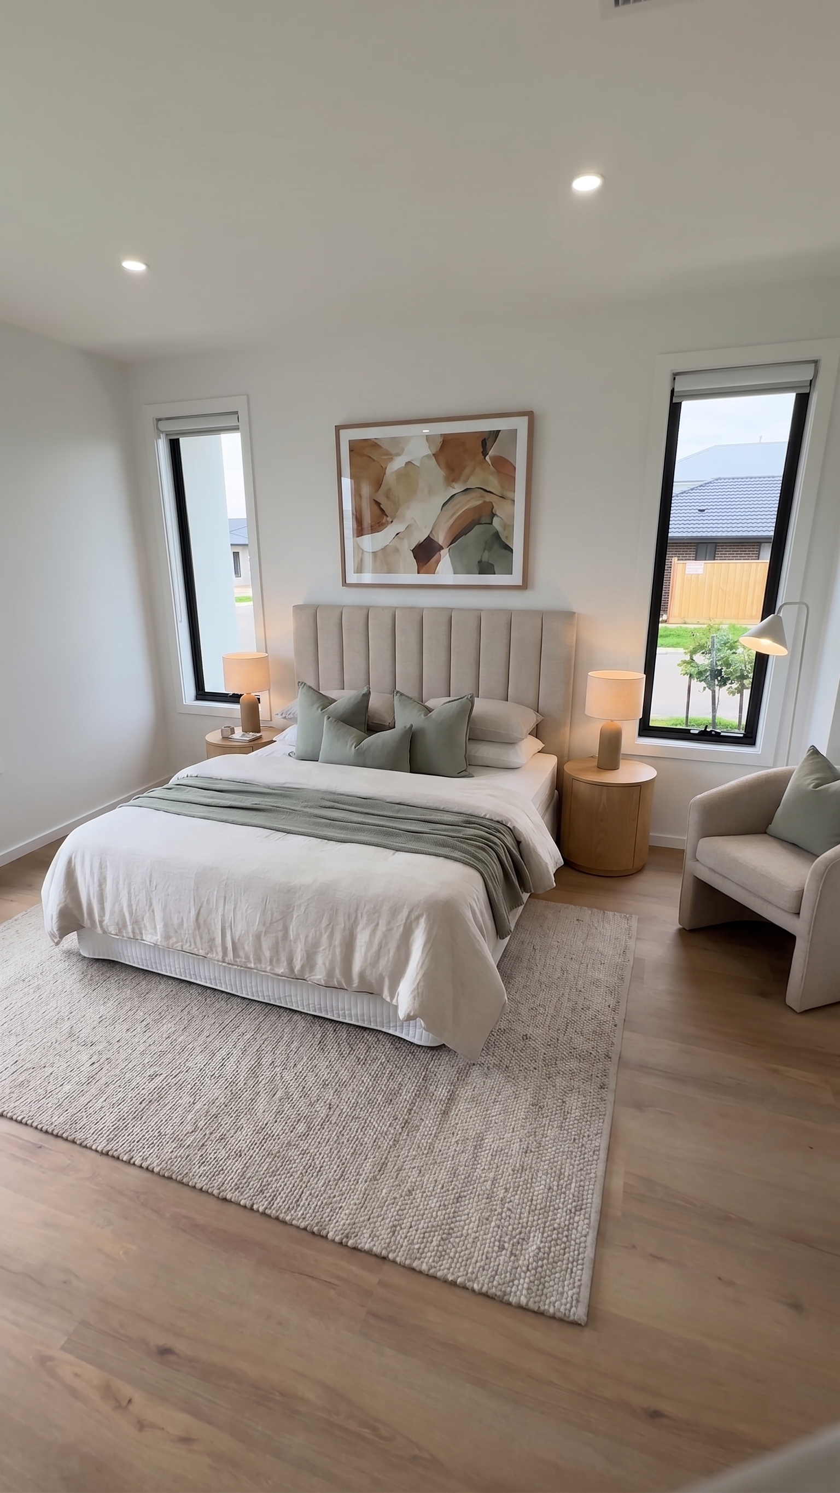
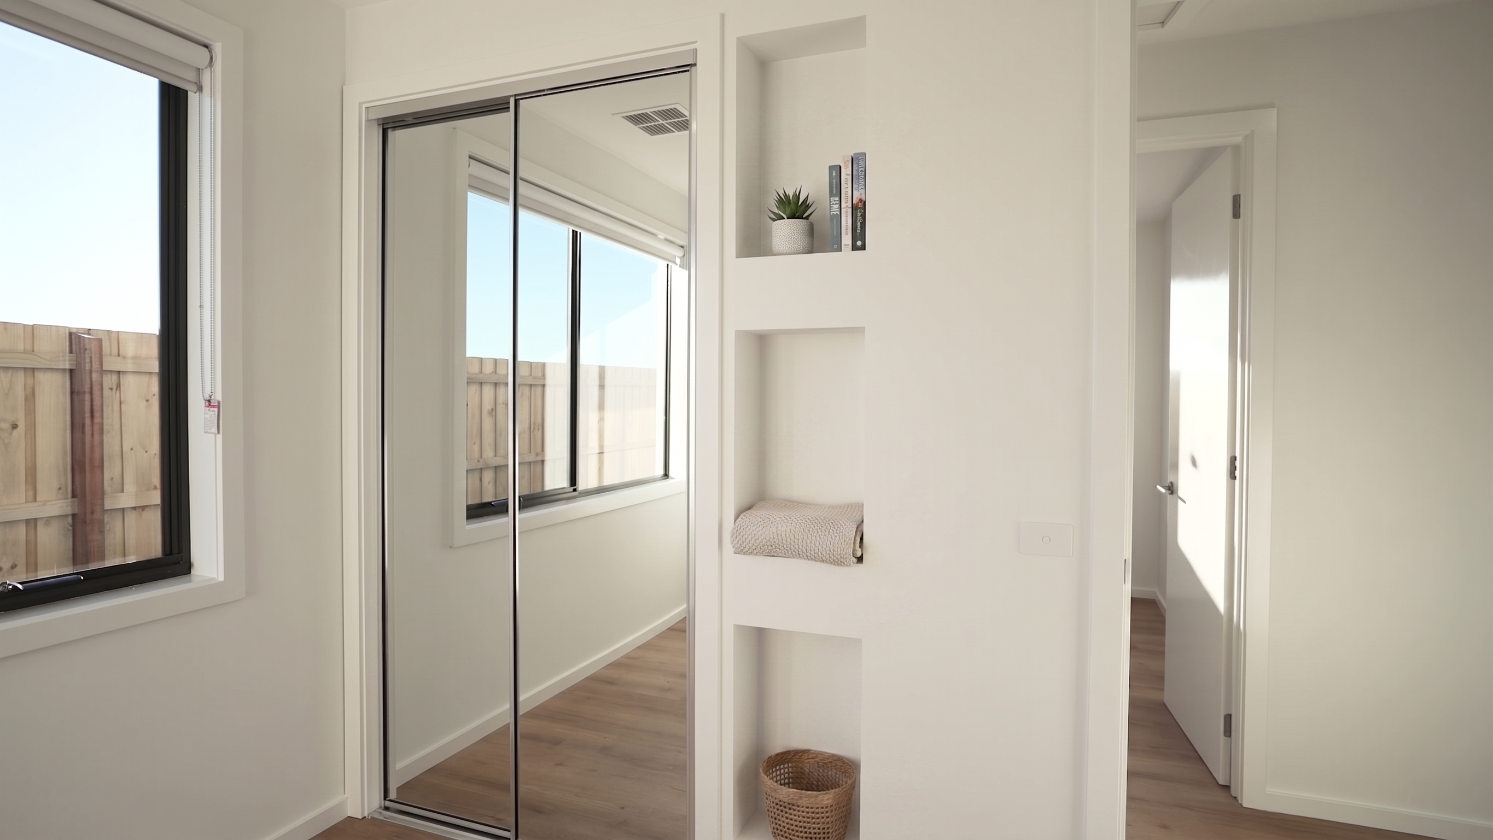
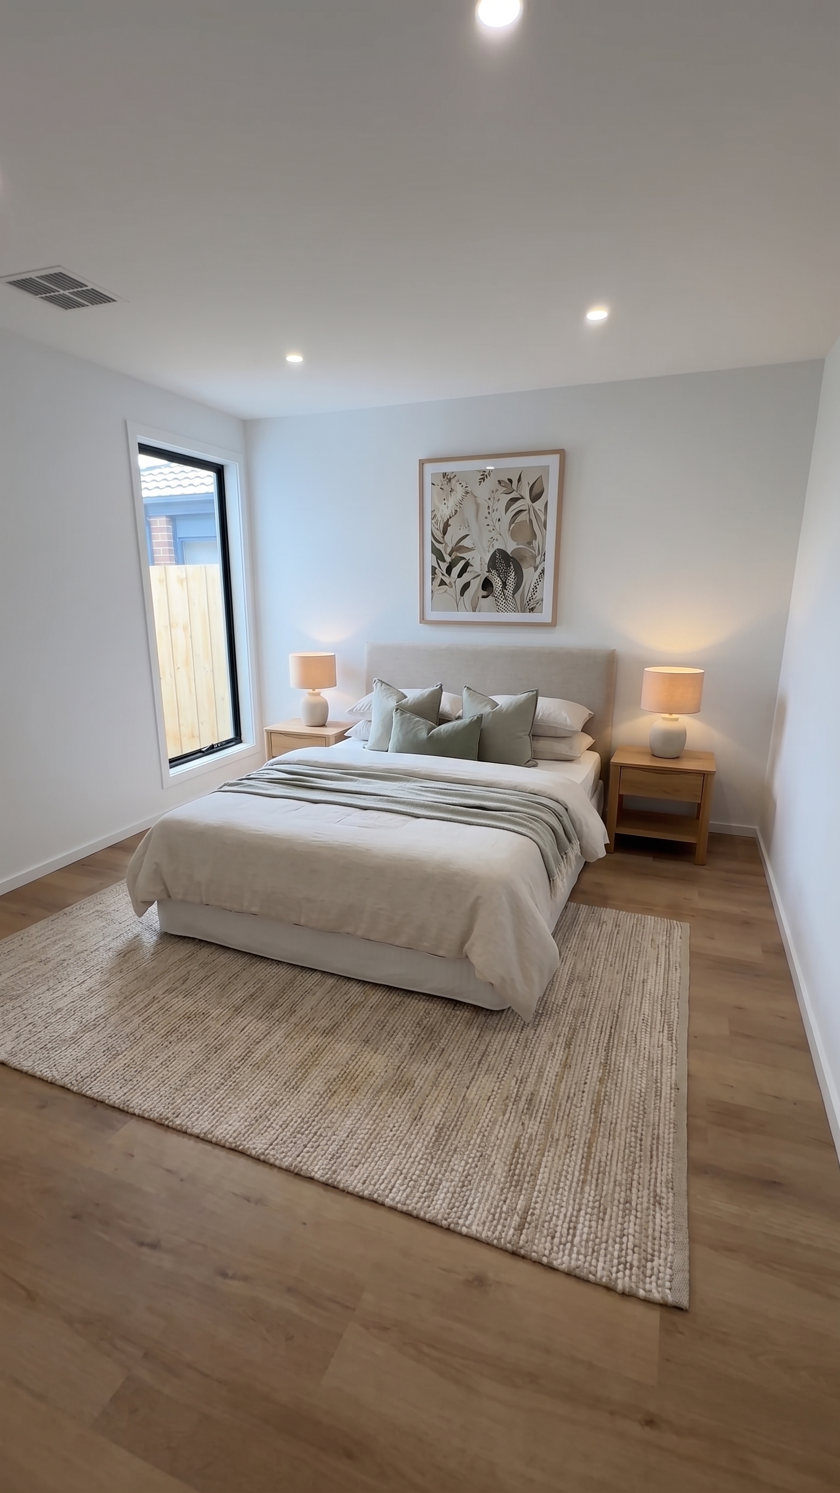
Cendre is a single storey home in Deanside. Five bedrooms, three bathrooms, and almost every room with direct access to a bathroom. That is intelligent design, and it is the difference between a plan drawn to a budget and a plan drawn to be lived in.
It was developed by MSN Developments rather than bought off a plan, which is why the ceiling is raked rather than flat, and why the fifth room is a proper room.
The theme and the colour palette are the MSN signature, carried through every home we build. It is the reason the house reads as one considered piece rather than a collection of selections made at a display centre.
MSN Developments is the developer behind two homes featured on Dream Homes Revealed, Channel 9.
The kitchen, meals and living run as one open space under a raked ceiling, with high angled clerestory windows carrying light along the top of the walls. It is the reason the plan works, and it is the thing you notice from the front door.
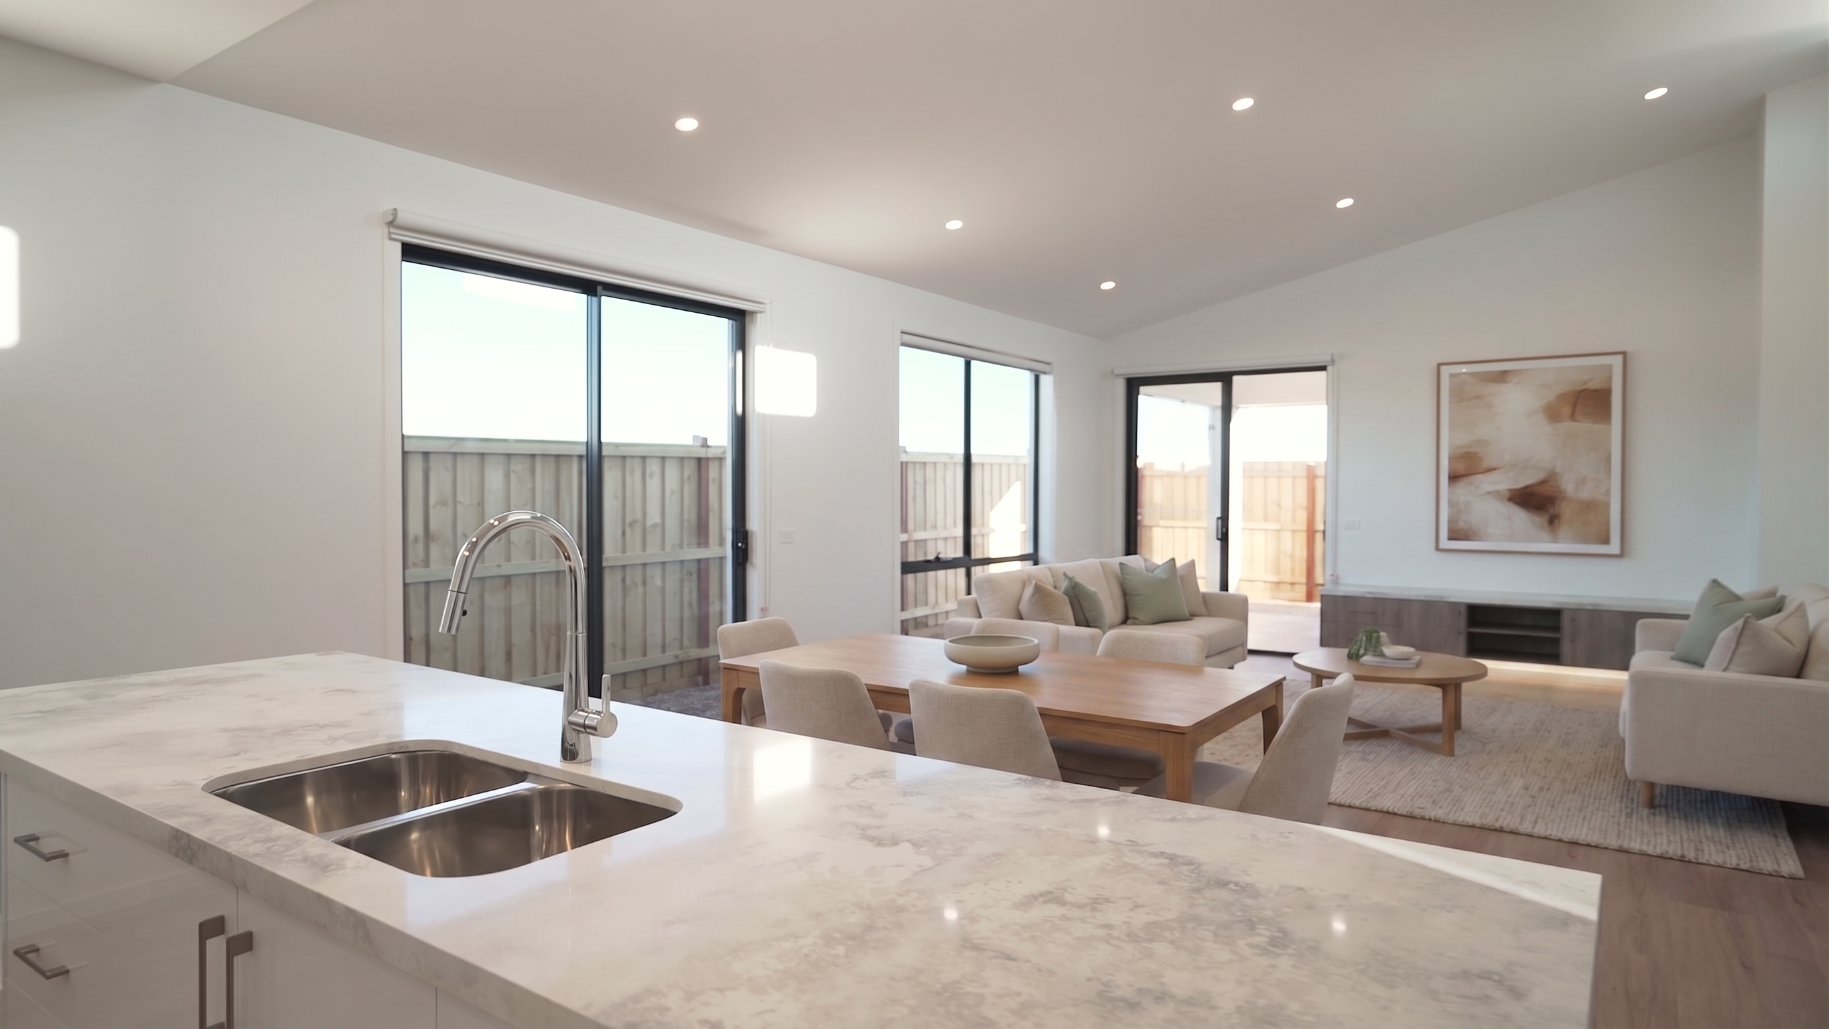
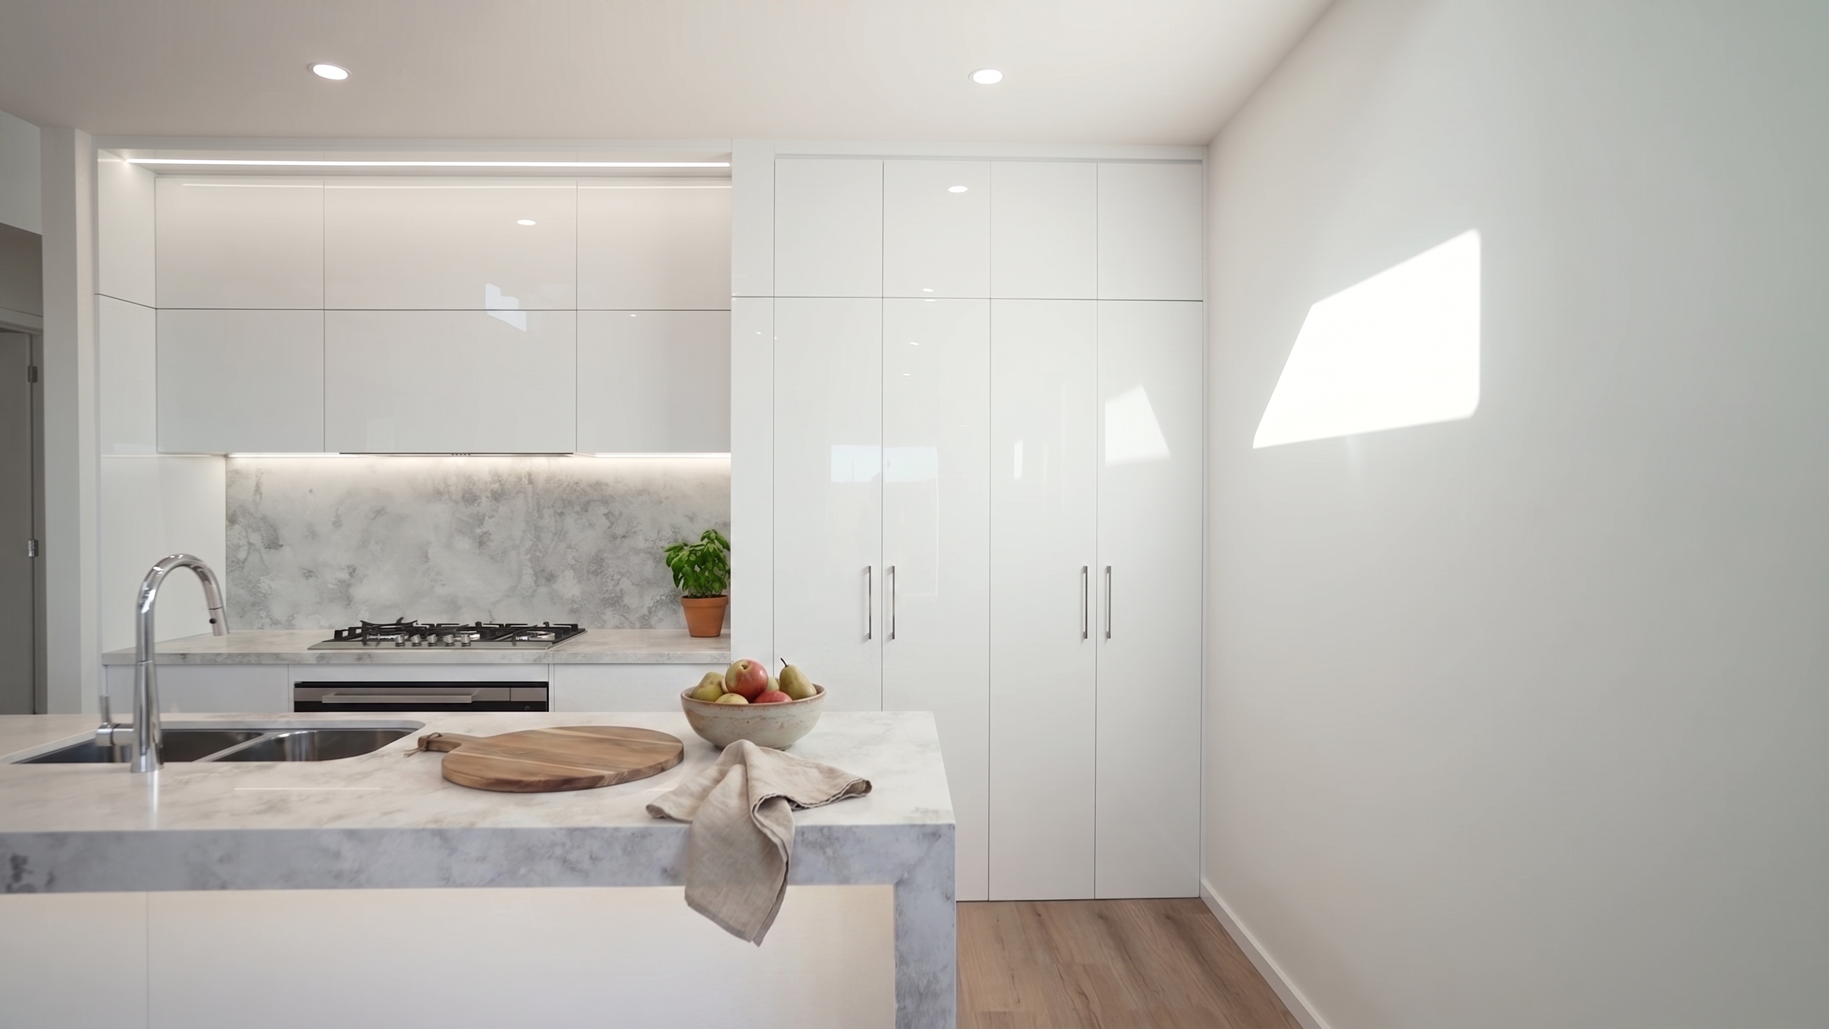
One minute through Cendre, filmed properly. Everything on this page, in the order you would walk it.
Mid to late August
12 months
On application
Agent being appointed
Rental agent pending appointment. All inspections and enquiries will be handled by the managing agent once appointed.